26 Belleview Avenue
Courtesy of BERKSHIRE HATHAWAY, Xiping Bihn Listing Contact: 516-200-5700 
Sold

26 Belleview Avenue

26 Belleview Avenue, Port Washington, NY 11050

$2,350,000
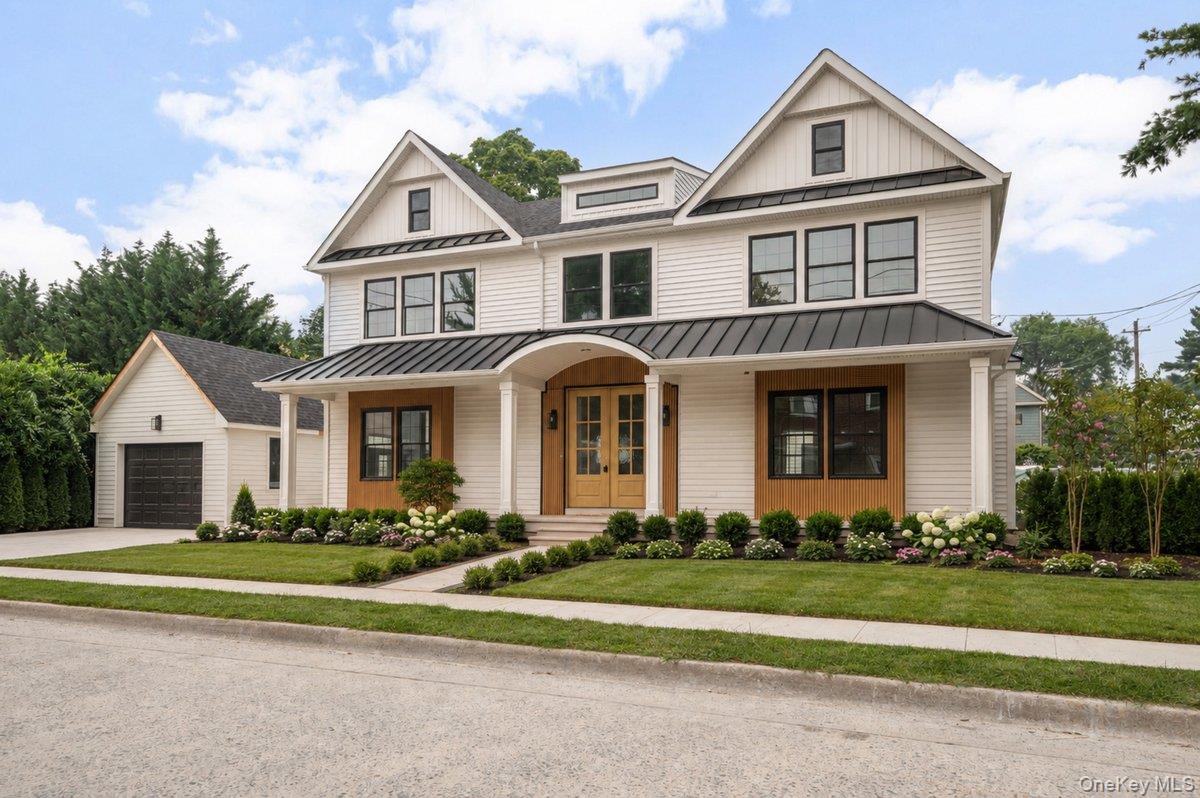
This Custom Built Stunning New Construction Is Nestled In The Heart Of Port Washington. The Modern Open Floor Plan Features 4 Bedrooms/4.5 Bathrooms. Just A Short Walk To The Town And Train Station.

The Chef's Kitchen Is Equipped With Top-Of-The Line Appliances, 8 Burner Gas Stove With A Double Oven, Custom Cabinetry, And Huge Countertops, Seamlessly Flowing Into The Dining Room, Making It Perfect For Both Casual Meals And Formal Entertaining. Beautiful Archway Designs Show Timeless Elegance. A Great Room With A Gas Fireplace Connected To A Casual Sitting Room, With A Gorgeous Built In Bar, And Double Sliding Doors To The Tree Lined Side Yard.

Retreat To The Primary Suite, A Walk-In Closet, An Oasis Of Comfort With A Spa-Like-Ensuite Bathroom Complete With A Free Standing Tub And Glass Enclosed Shower. Additionally, Two Bedrooms Share A Bathroom And Another Bedroom With A Hallway Bathroom.

The Finished Basement Provides Additional Living And Recreation Area With An Office/Movie Theater/Gym, Full Bathroom And Laundry Room.

This Home Is Drenched In Sunlight, And Sits On A Flat Property. Enjoy The Convenience And Luxury Comfort Living Perfectly Blending With Close Proximity To The Town, Restaurants, Parks, Golf, Beaches, And LIRR.

4
beds

5
baths

3,950 Sq.Ft. LIVING AREA

5,500 Sq.Ft. lot

Maria Sakellis

Maria Sakellis

Features & Amenities

Interior

  • total bedrooms4
  • Total bathrooms5
  • full bathrooms4
  • half bathroom1
  • Laundry room In Basement, Laundry Room, Multiple Locations
  • Fireplace Family Room, Gas
  • APPLIANCES Cooktop, Dishwasher, Electric Range, Gas Cooktop, Gas Oven, Refrigerator, Stainless Steel Appliance(s), Washer
  • other interior Features Chefs Kitchen, Crown Molding, Double Vanity, Entrance Foyer, Formal Dining, High Ceilings, Kitchen Island, Open Floorplan, Open Kitchen, Primary Bathroom, Walk-In Closet(s), Washer/Dryer Hookup, Wet Bar

Area & Lot

  • Status Sold
  • Date Sold November 13, 2026
  • Living Area3,950 Sq.Ft.
  • Lot Area5,500 Sq.Ft.
  • MLS® ID1037375
  • TypeResidential
  • YEAR BUILT2026
  • NeighborhoodPort Washington
  • Architecture StylesColonial
  • Elementary SchoolJohn Philip Sousa Elementary School
  • Middle SchoolCarrie Palmer Weber Middle School
  • High SchoolPaul D Schreiber Senio High School
  • School DistrictPort Washington

Exterior

  • Garage Space1.0
  • water SourcePublic
  • utilitiesElectricity Connected, Natural Gas Connected, Sewer Connected, Trash Collection Public
  • parkingDetached, Driveway, Garage
  • HEAT TYPEENERGY STAR Qualified Equipment, Forced Air
  • AIR CONDITIONINGCentral Air
  • sewerPublic Sewer

Financial

  • Sales Price$2,350,000
  • Real Estate Tax $12,943/yr

Port Washington

40.8257° N, 73.6982° W

Explore

Work With Maria

Growing up in Queens, living in Manhasset, and having owned properties on both the North and South shores, Maria’s network runs the gamut across all of Long Island which gives her comprehensive knowledge of many different communities and neighborhoods.

Follow Me on Instagram