Furnished living room with a blue sofa and large windows overlooking neighboring buildings.
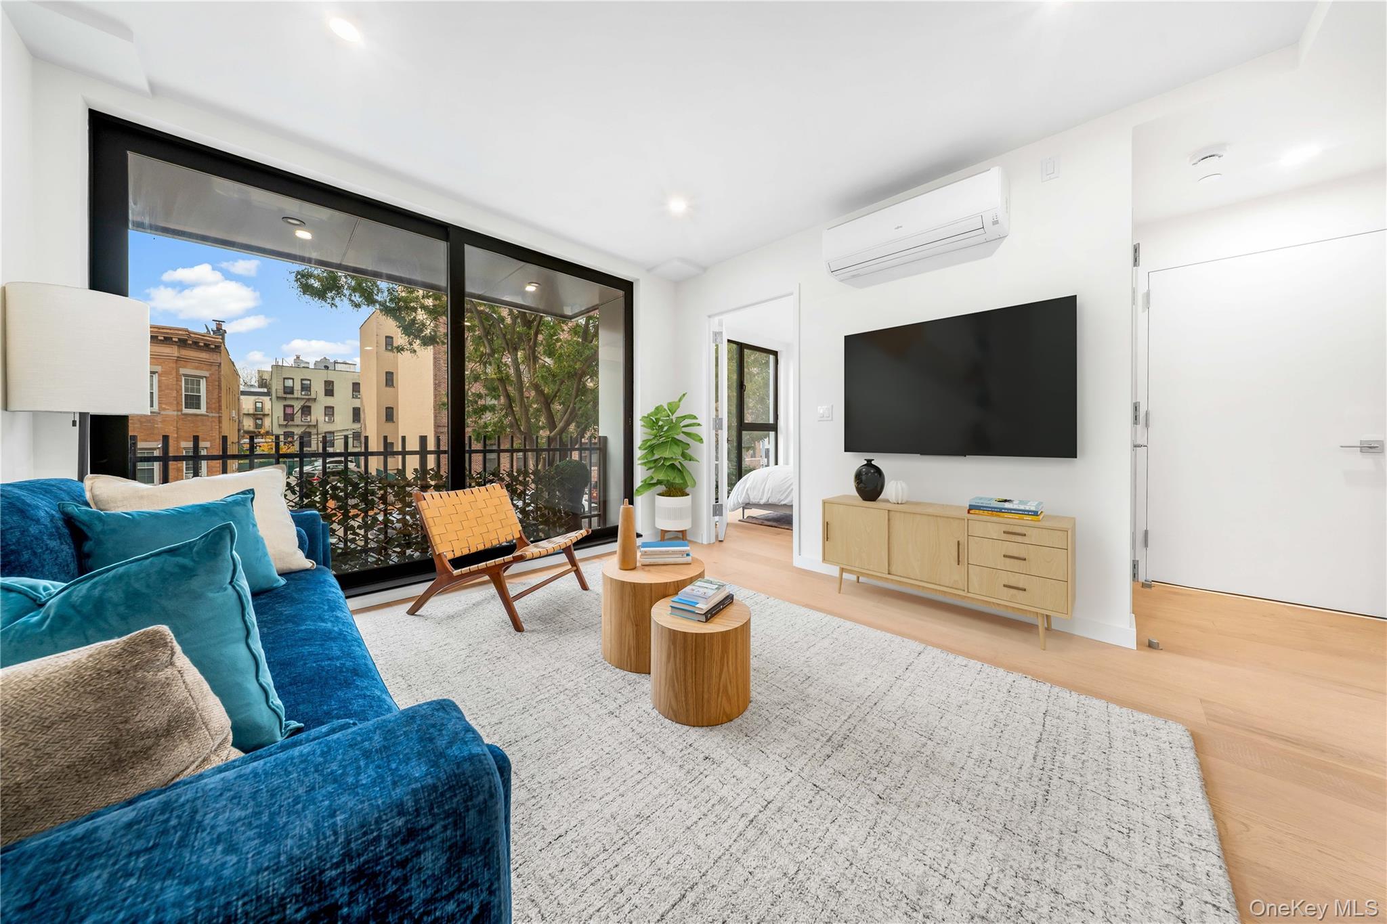
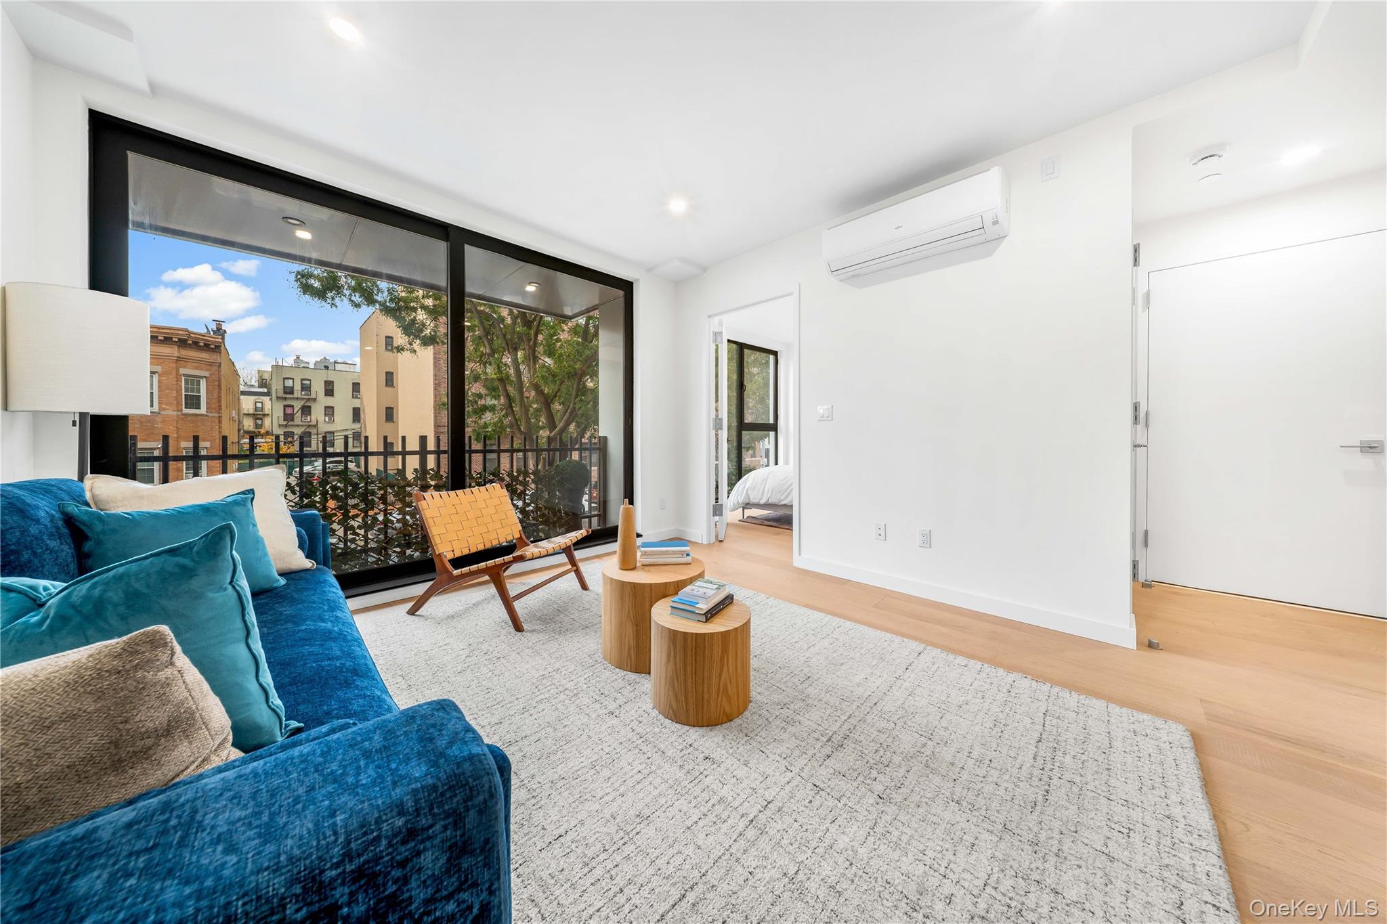
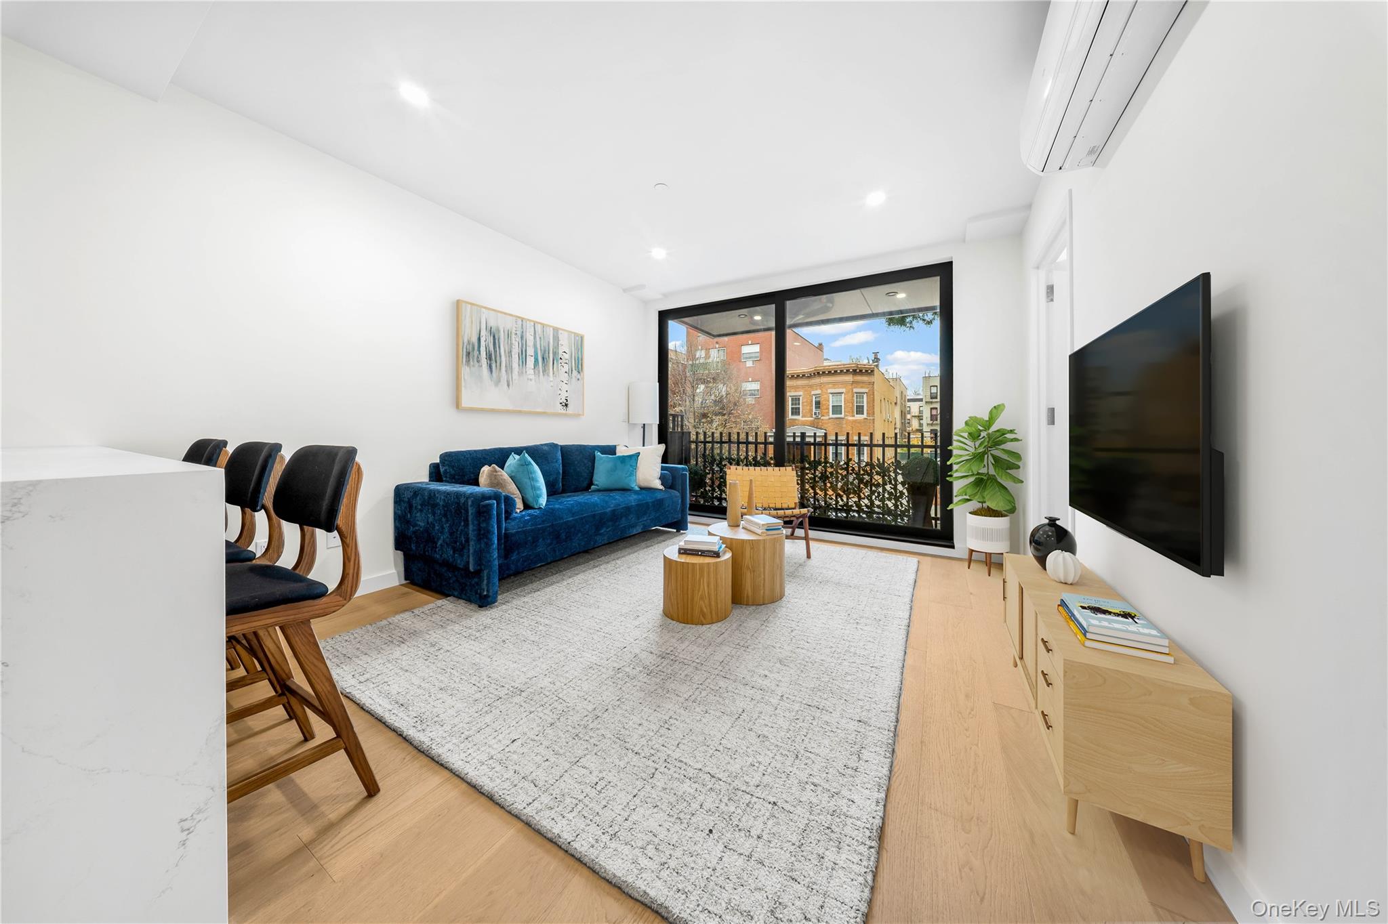
Living room with a blue sofa, round wood coffee tables, and glass doors to a balcony.
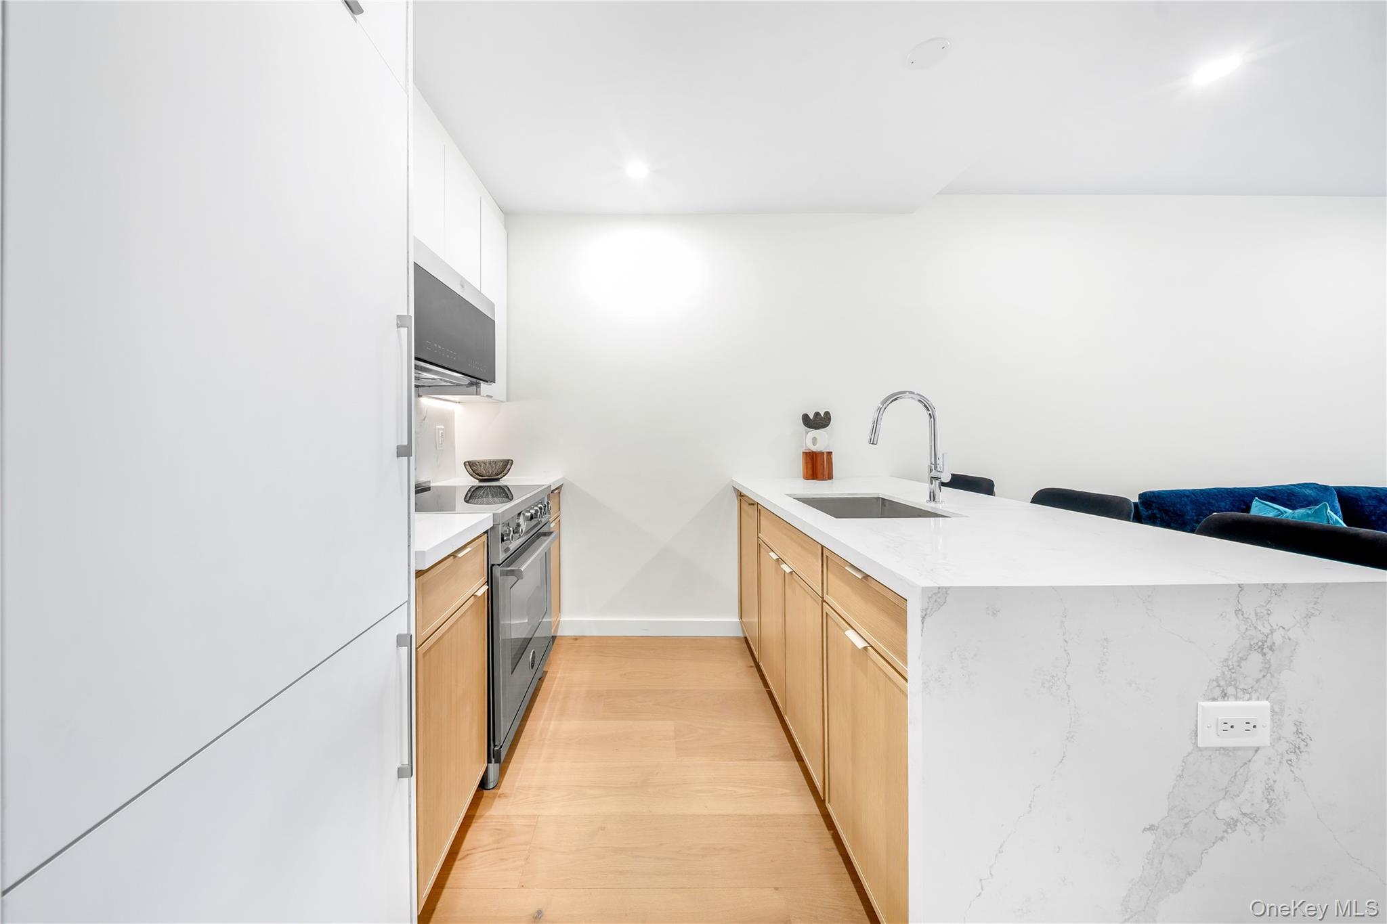
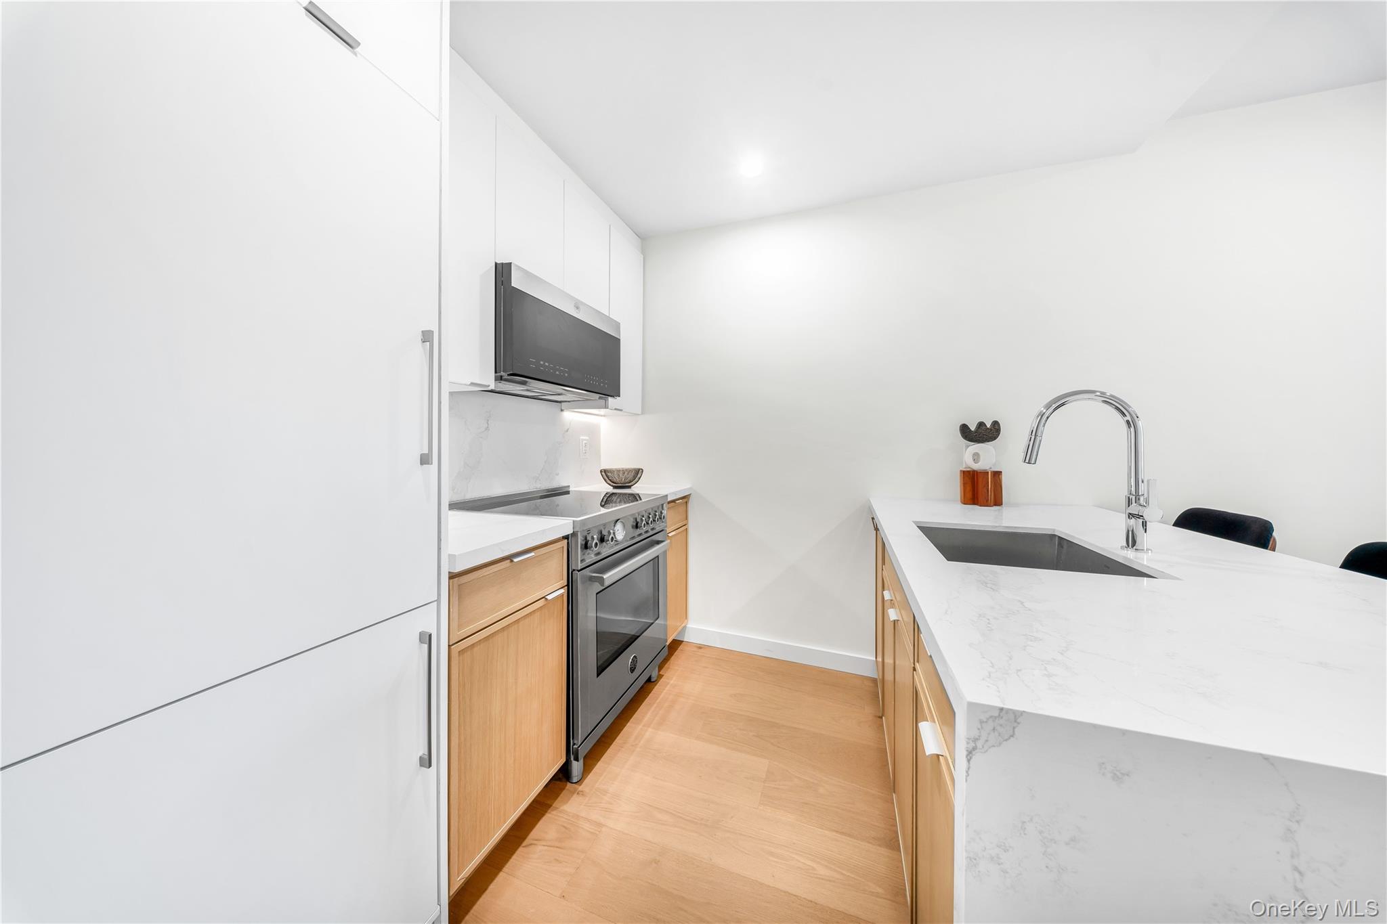
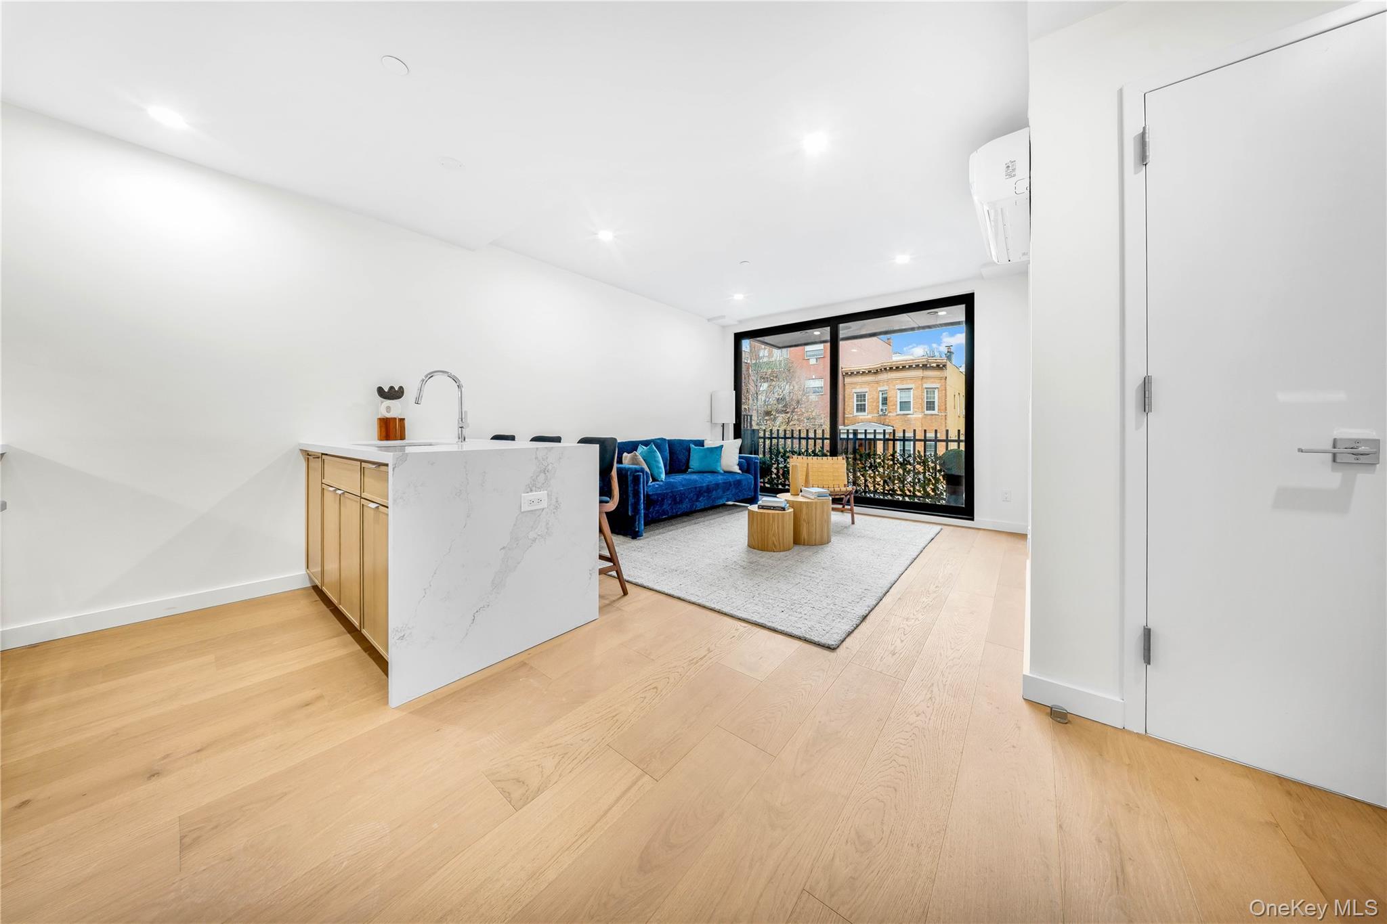
Modern kitchen with light wood cabinets, a marble-look island, and a blue sofa in the adjoining living area.
Modern kitchen with a marble-look island, inset sink, and light wood cabinetry.
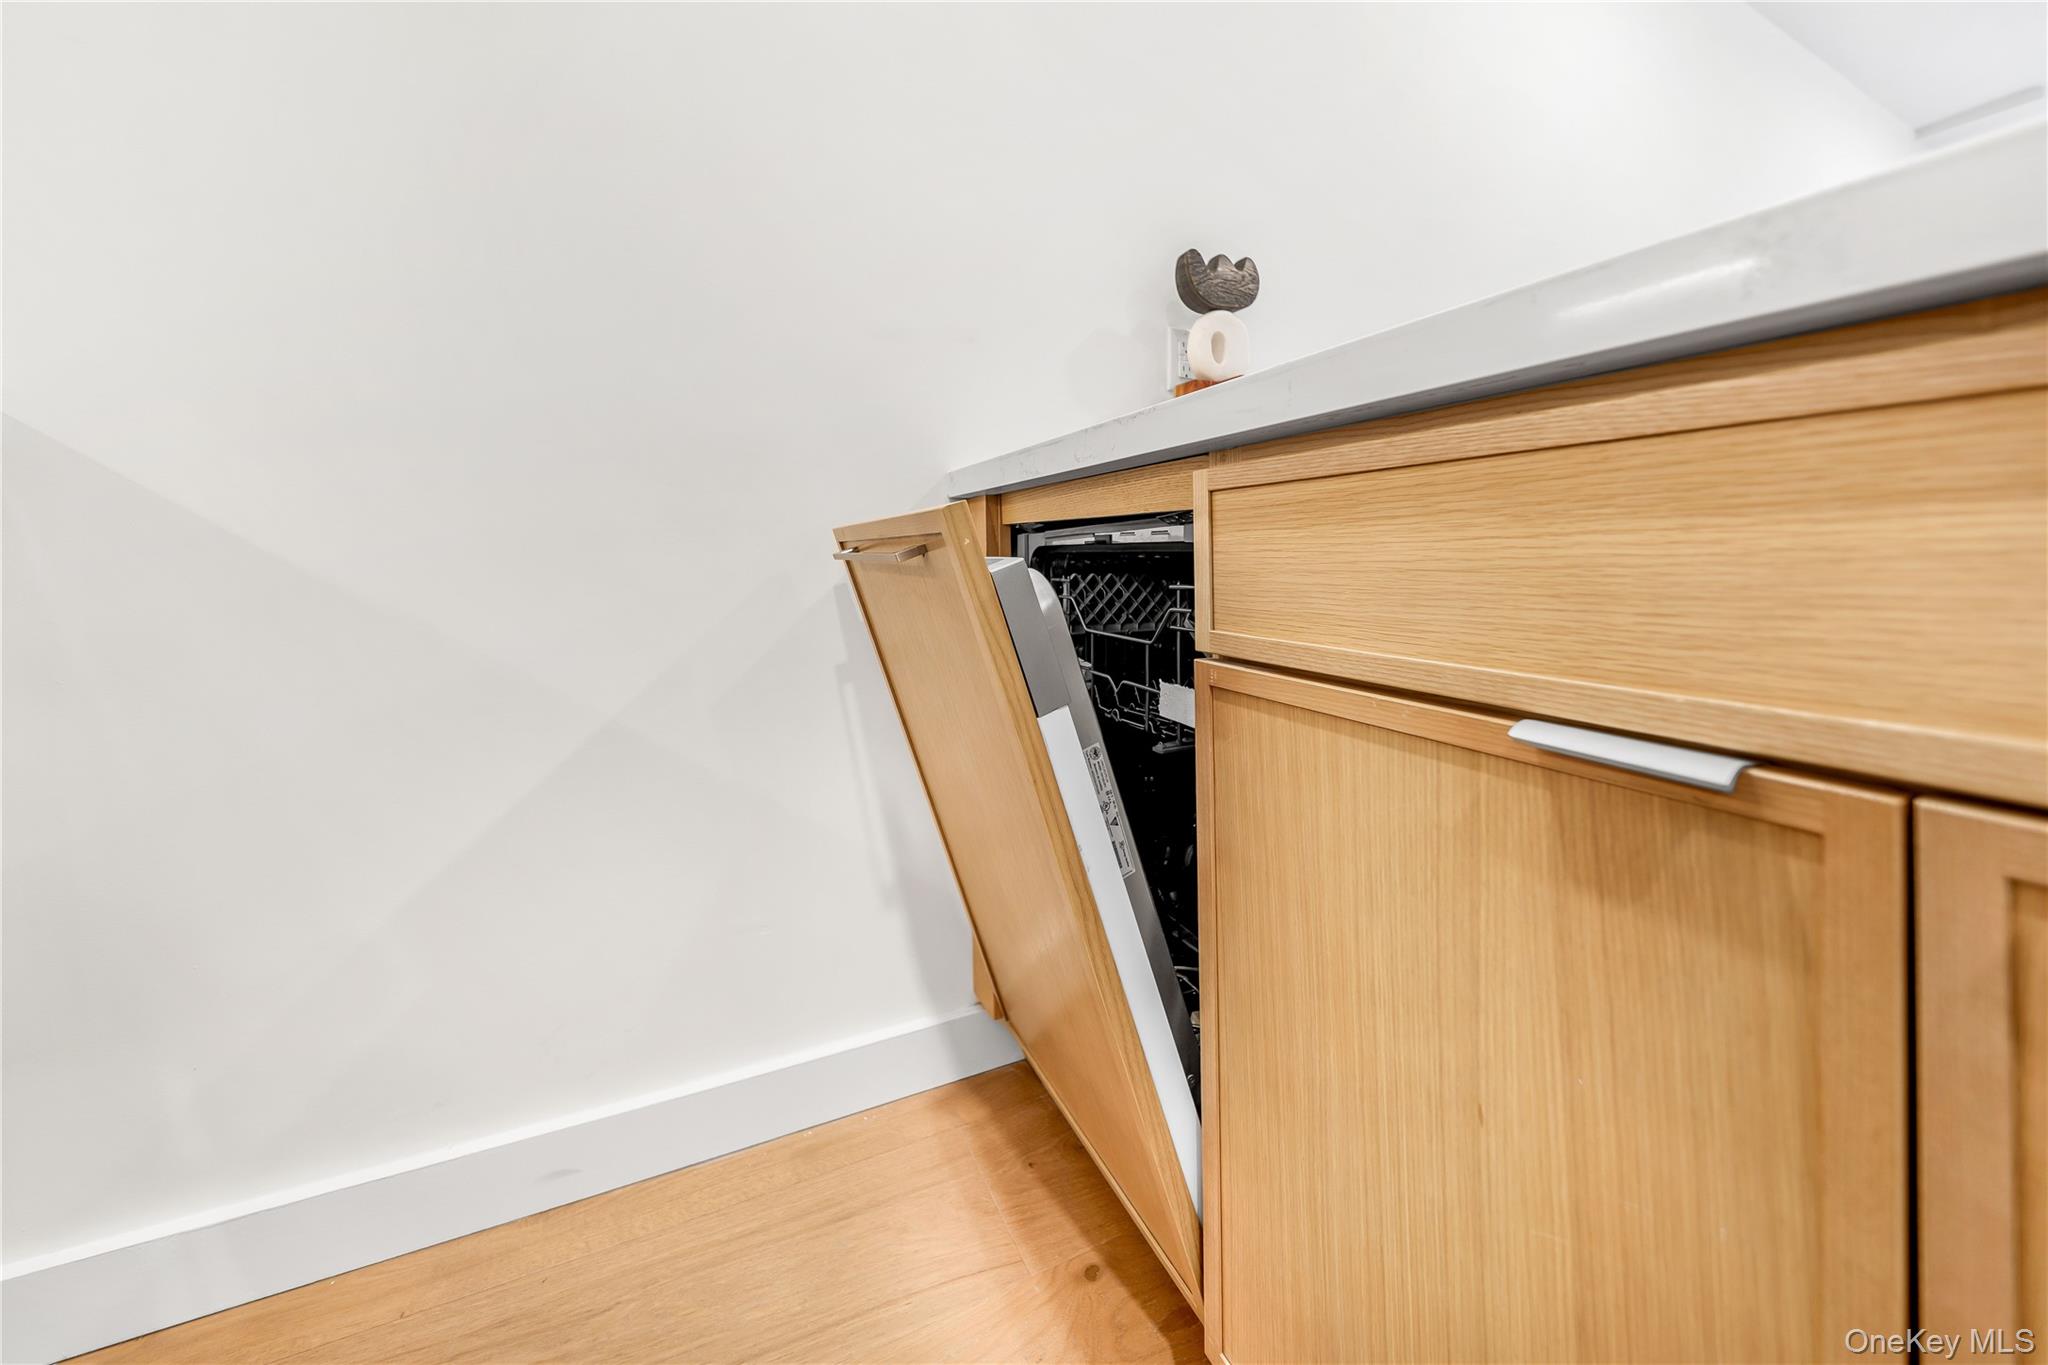
Kitchen cabinetry with an open panel revealing a built-in dishwasher.
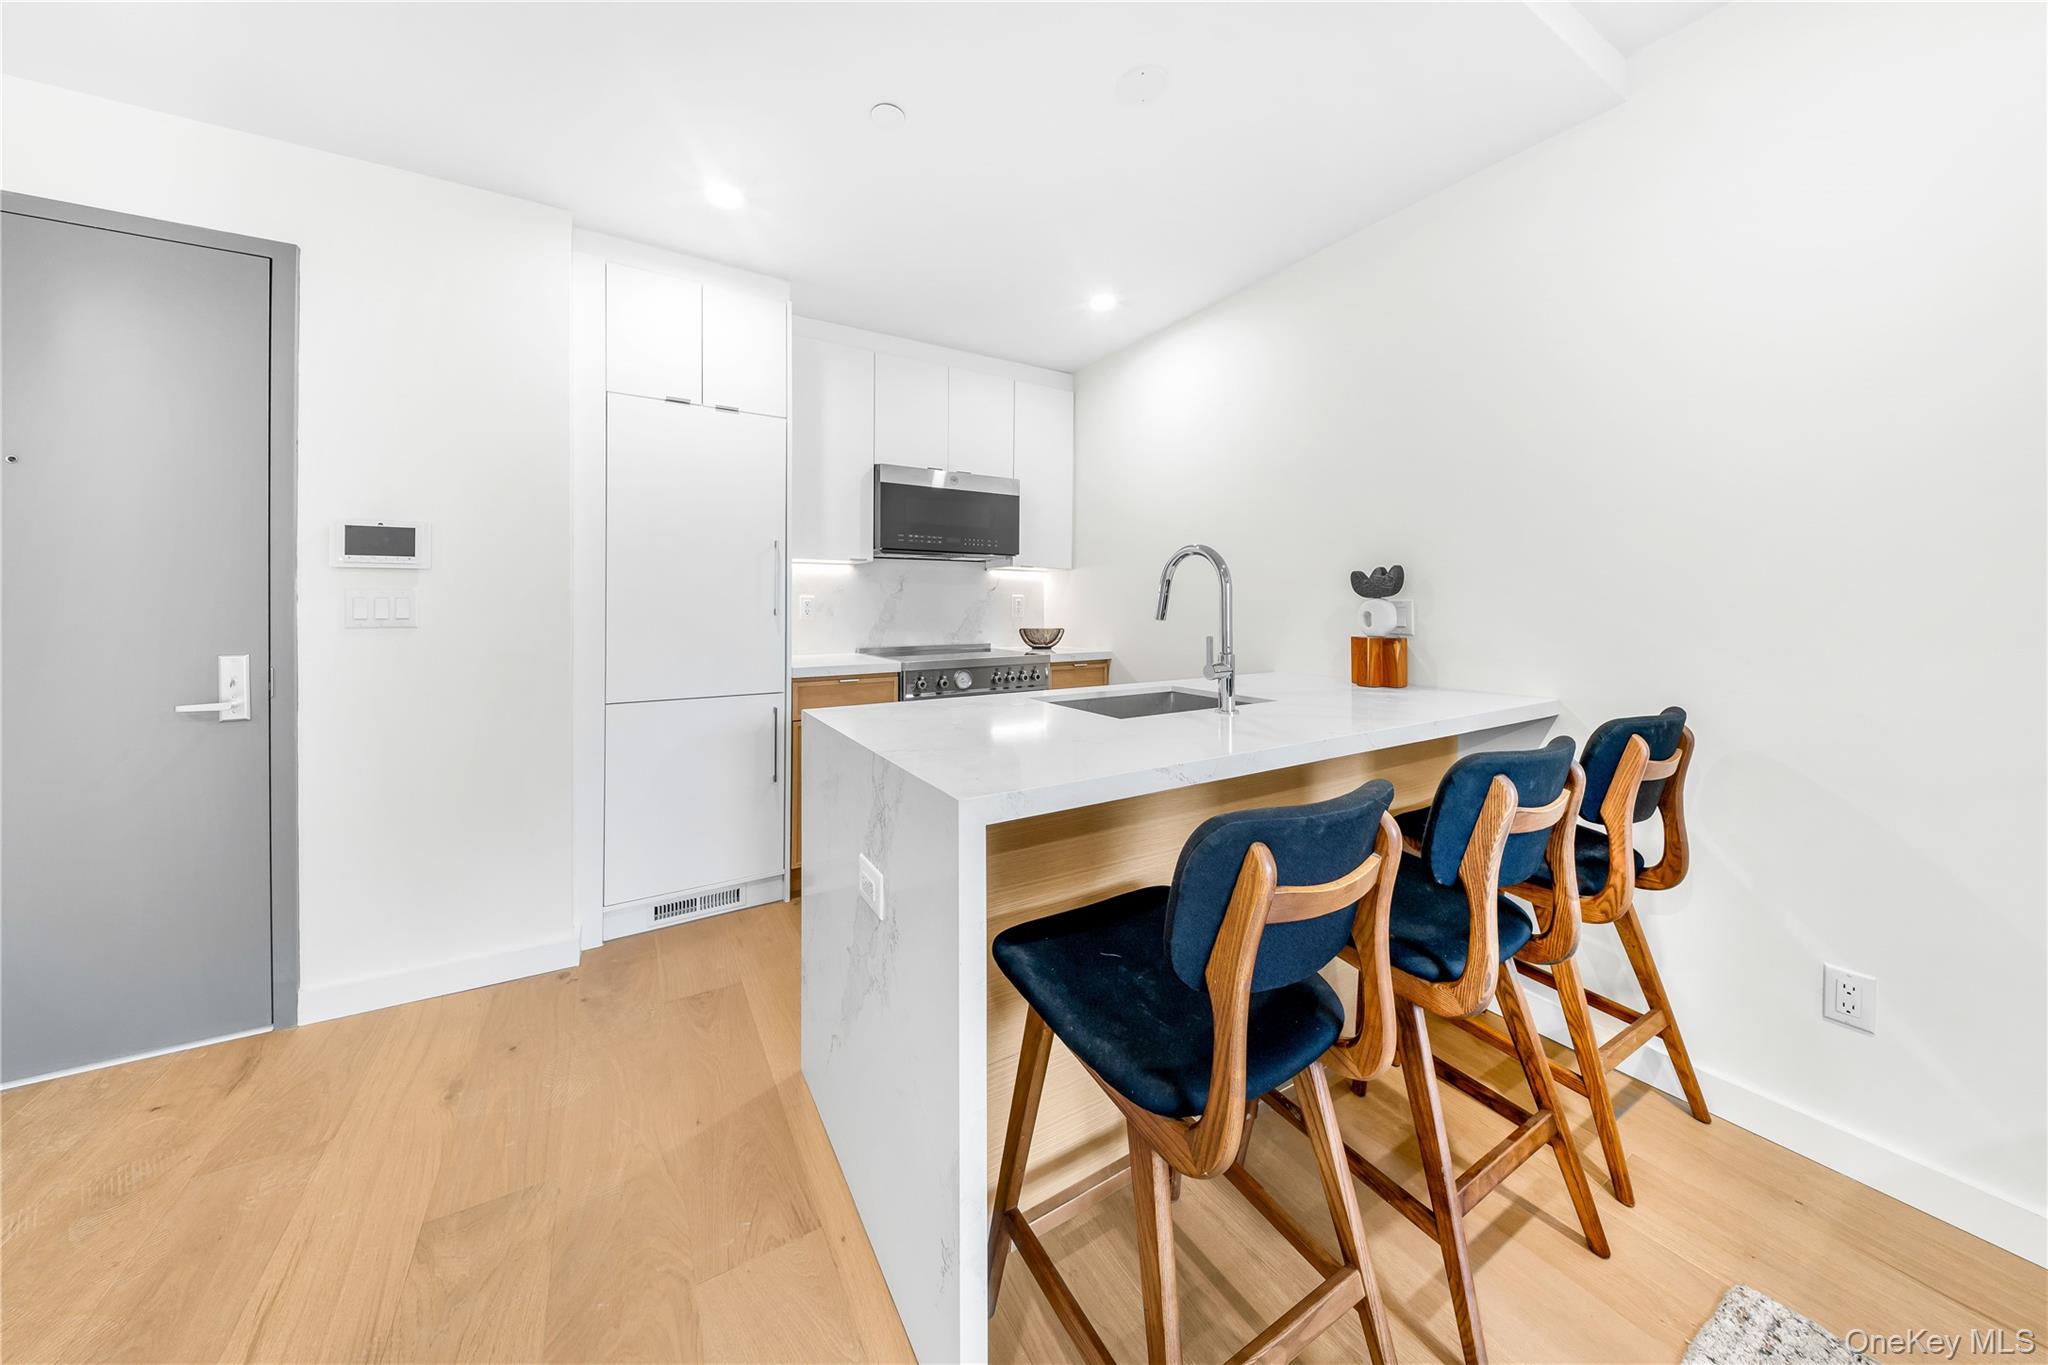
Modern kitchen with a white stone island and four navy-upholstered wooden bar stools.
Open-plan kitchen and living room with a marble island, blue sofa, and large windows.
Staged living room with blue sofa, large balcony doors, and views of trees and neighboring buildings.
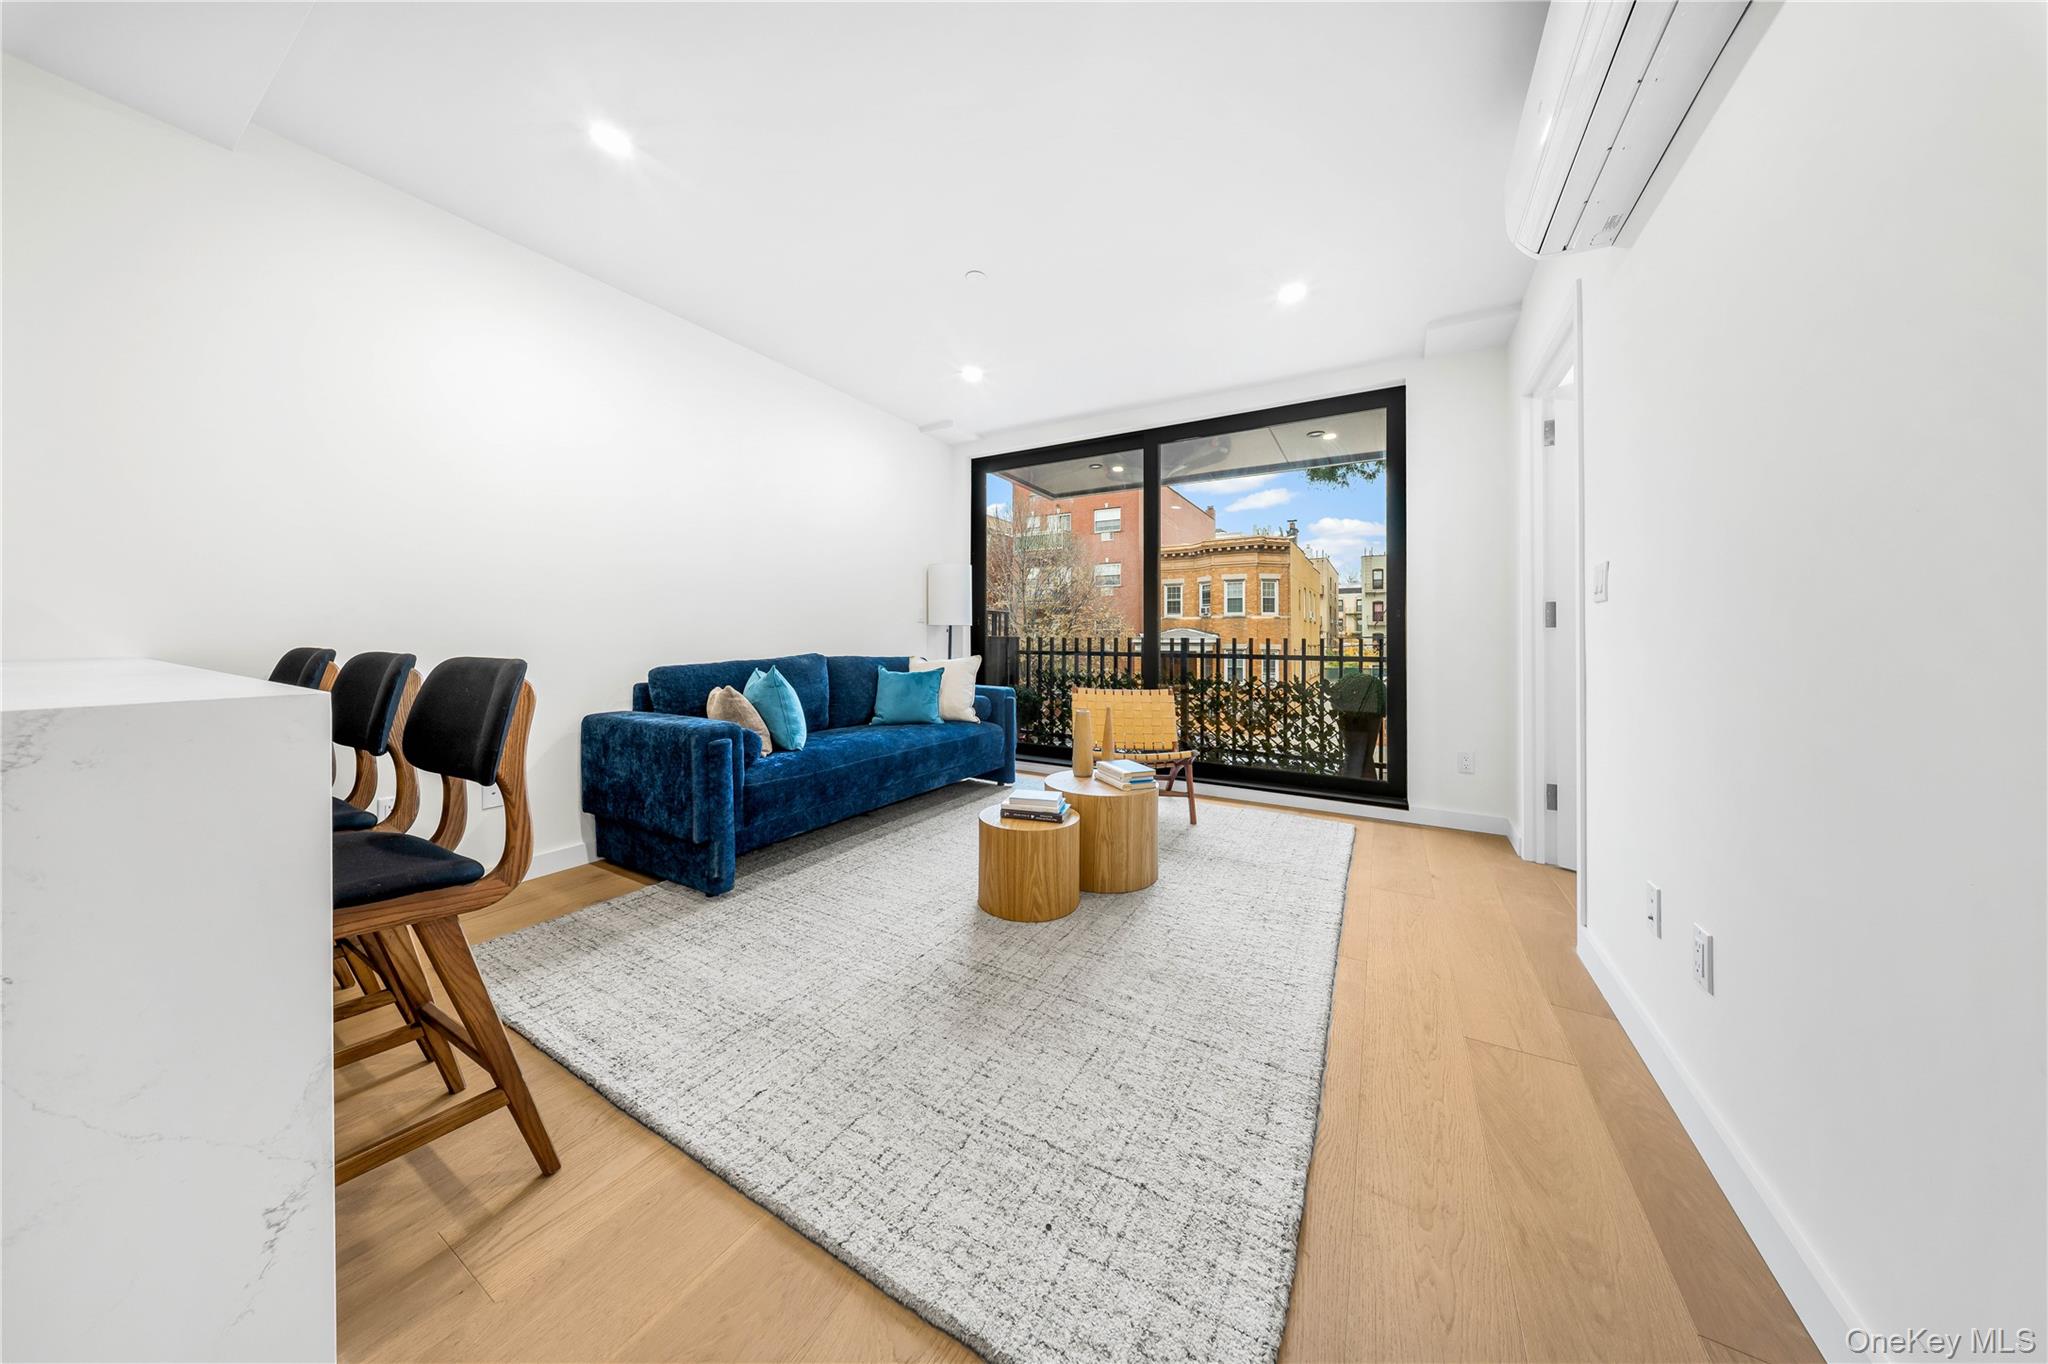
Staged living room with a blue sofa and large glass doors opening to a balcony.
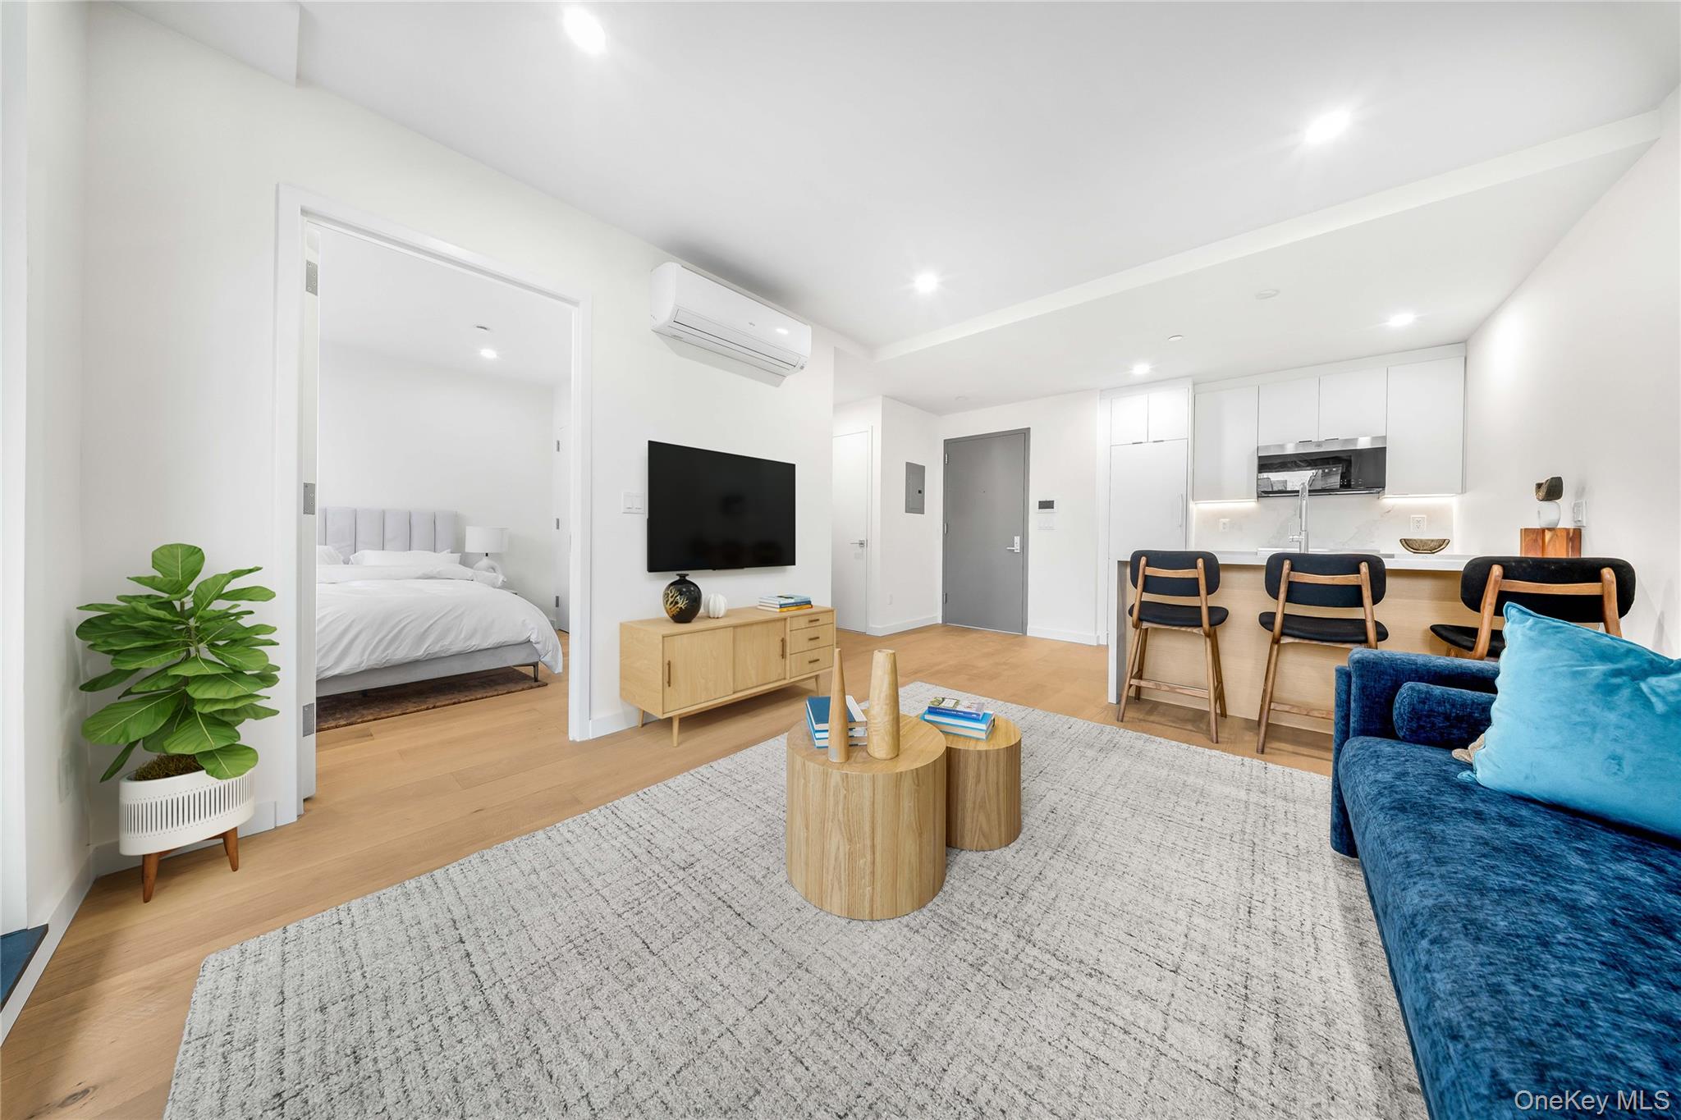
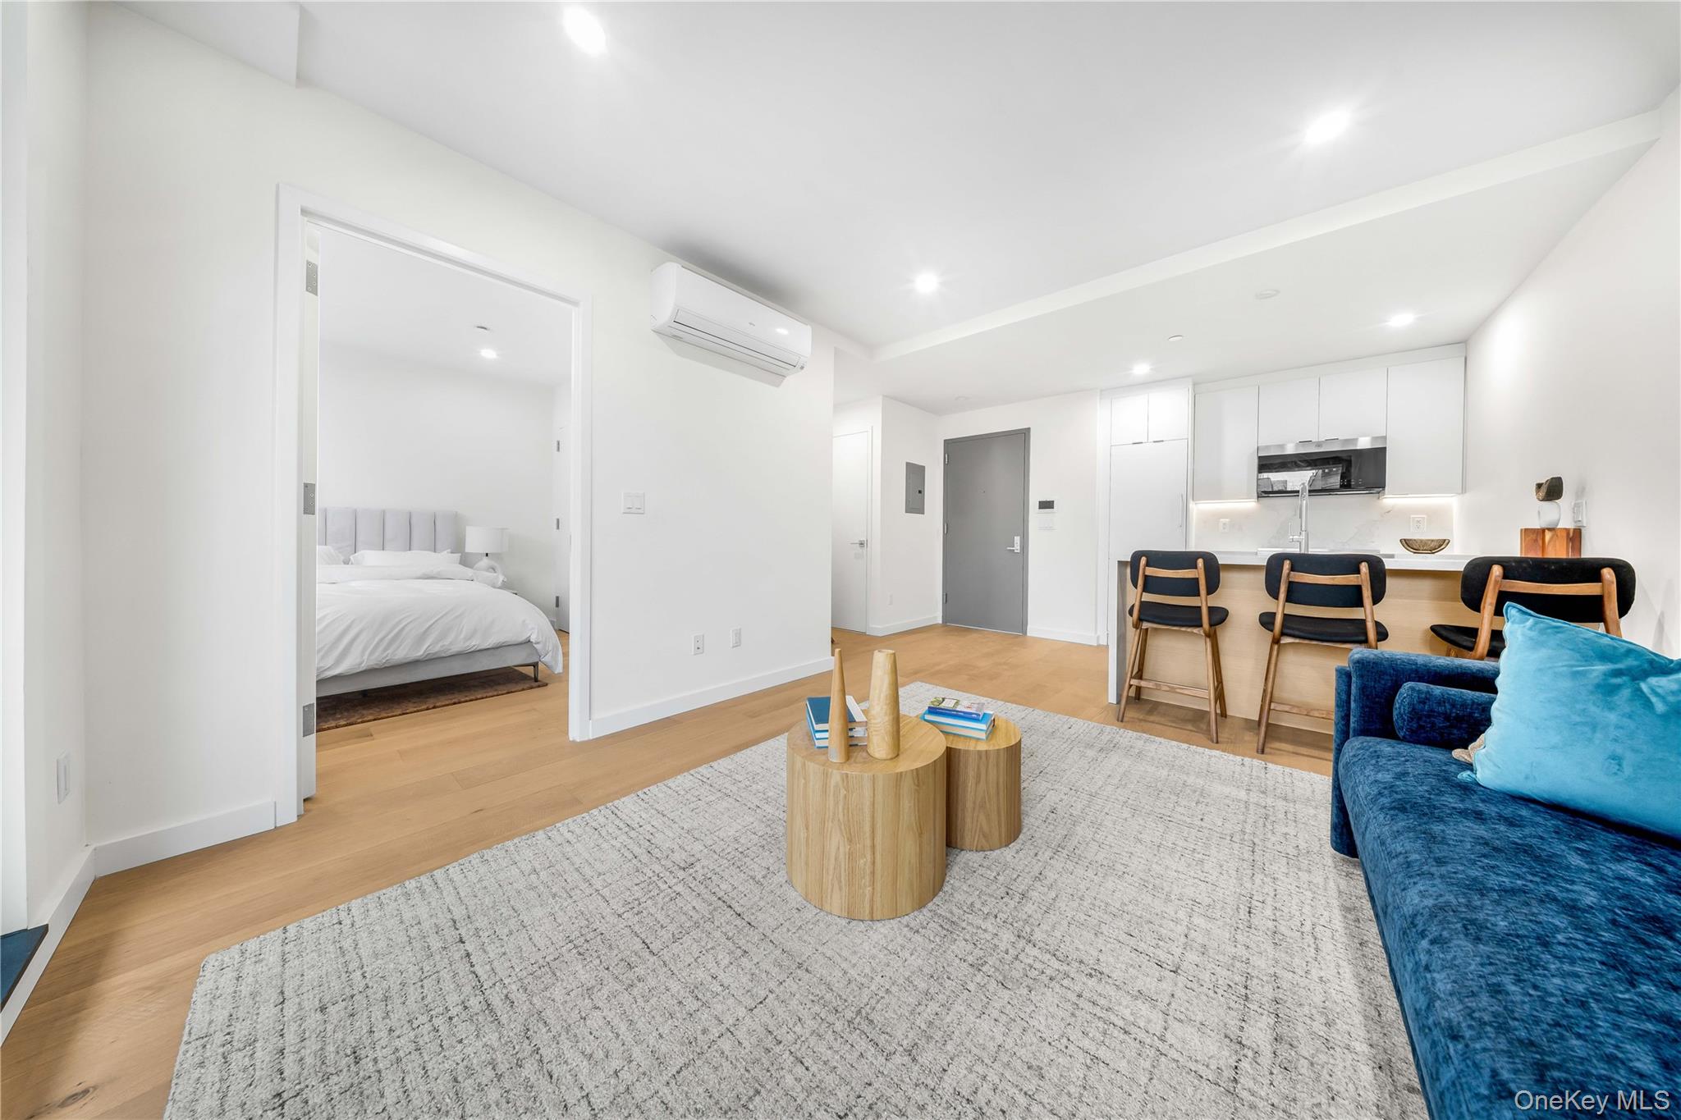
Open-plan living room with blue sofa, breakfast bar, and bedroom visible through an open doorway.
Staged apartment living room with blue sofa, kitchen breakfast bar, and bedroom doorway.
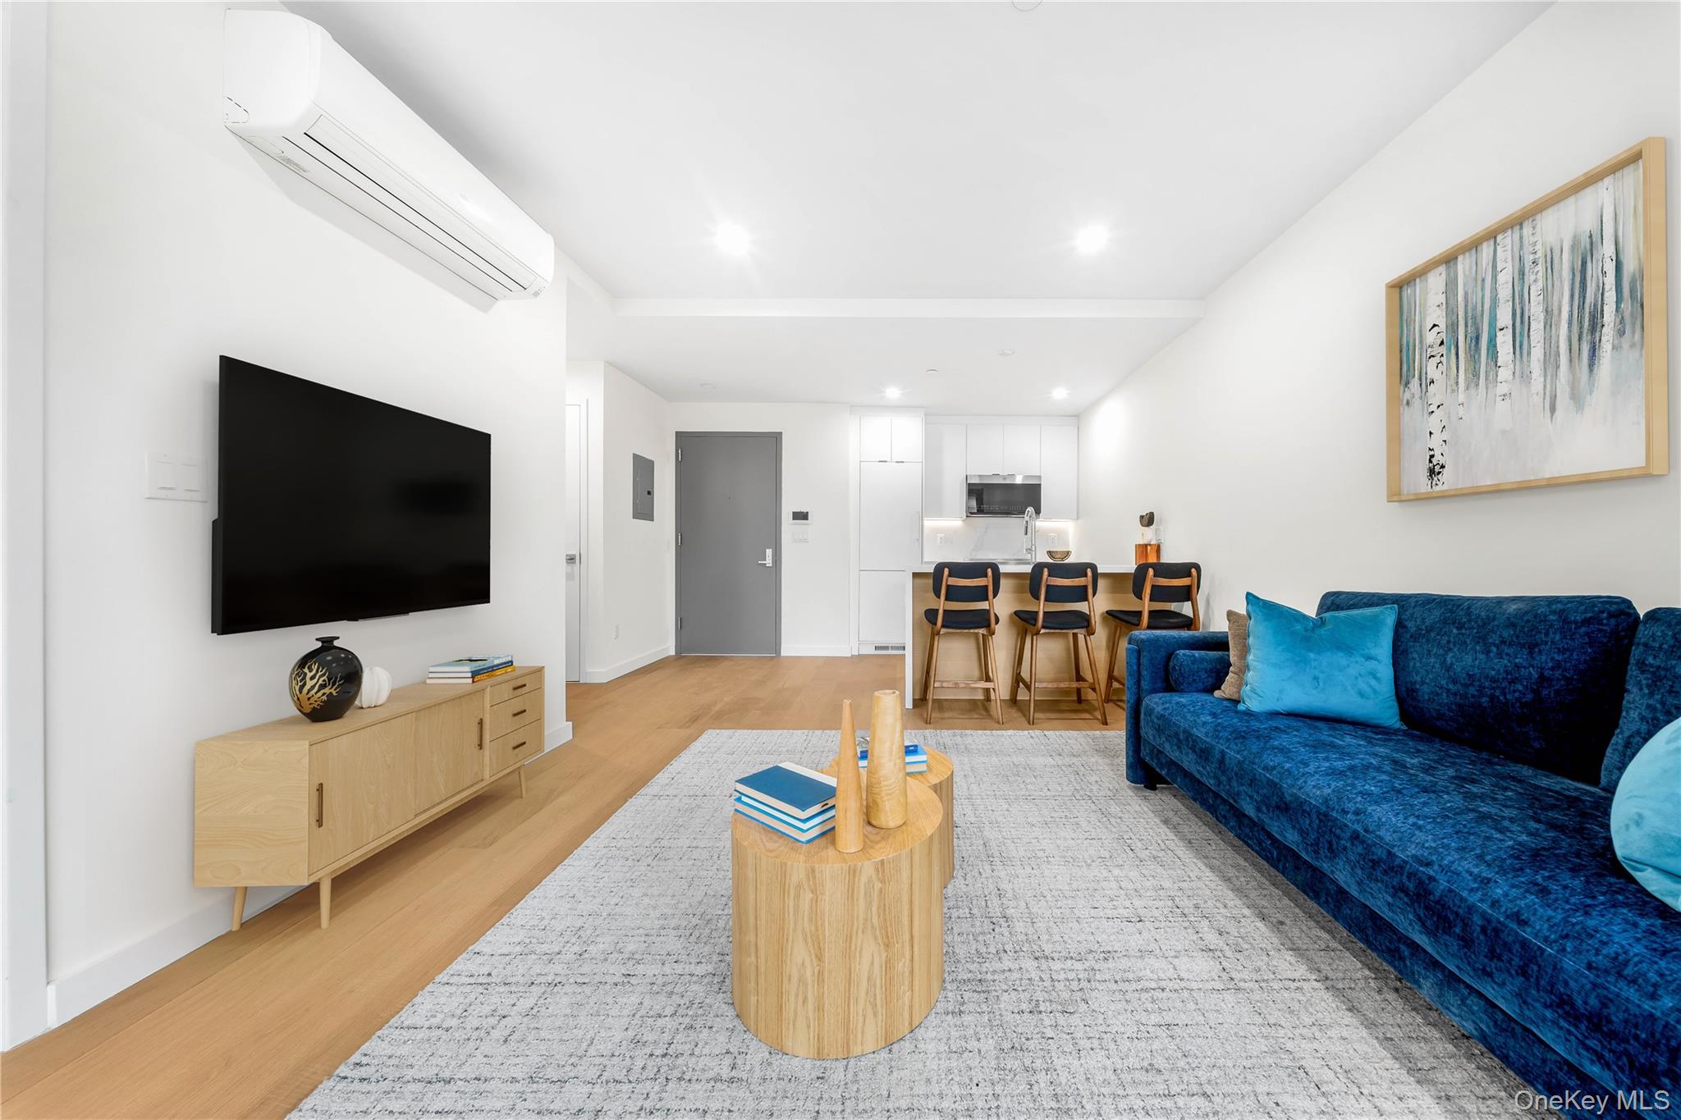
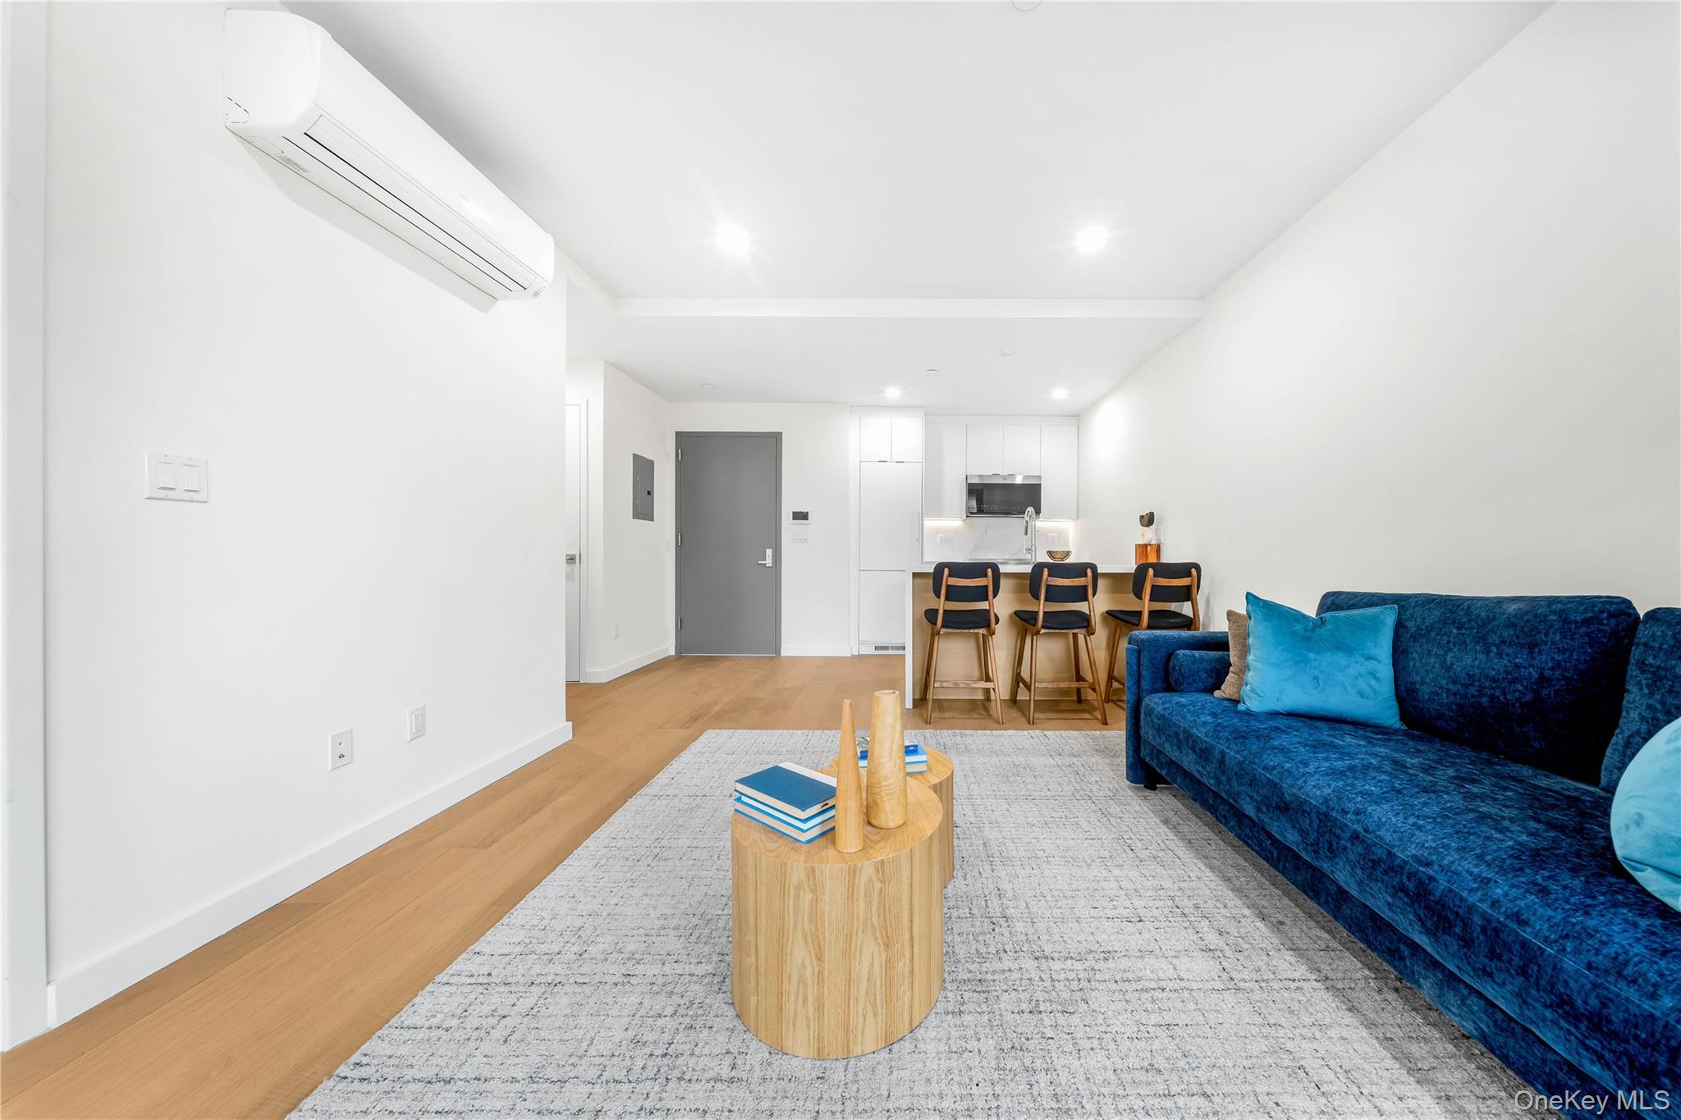
Staged living room with a deep blue sofa, light wood furniture, and an open kitchen with breakfast bar.
Staged living room with a deep blue sofa and an open kitchen with breakfast bar.
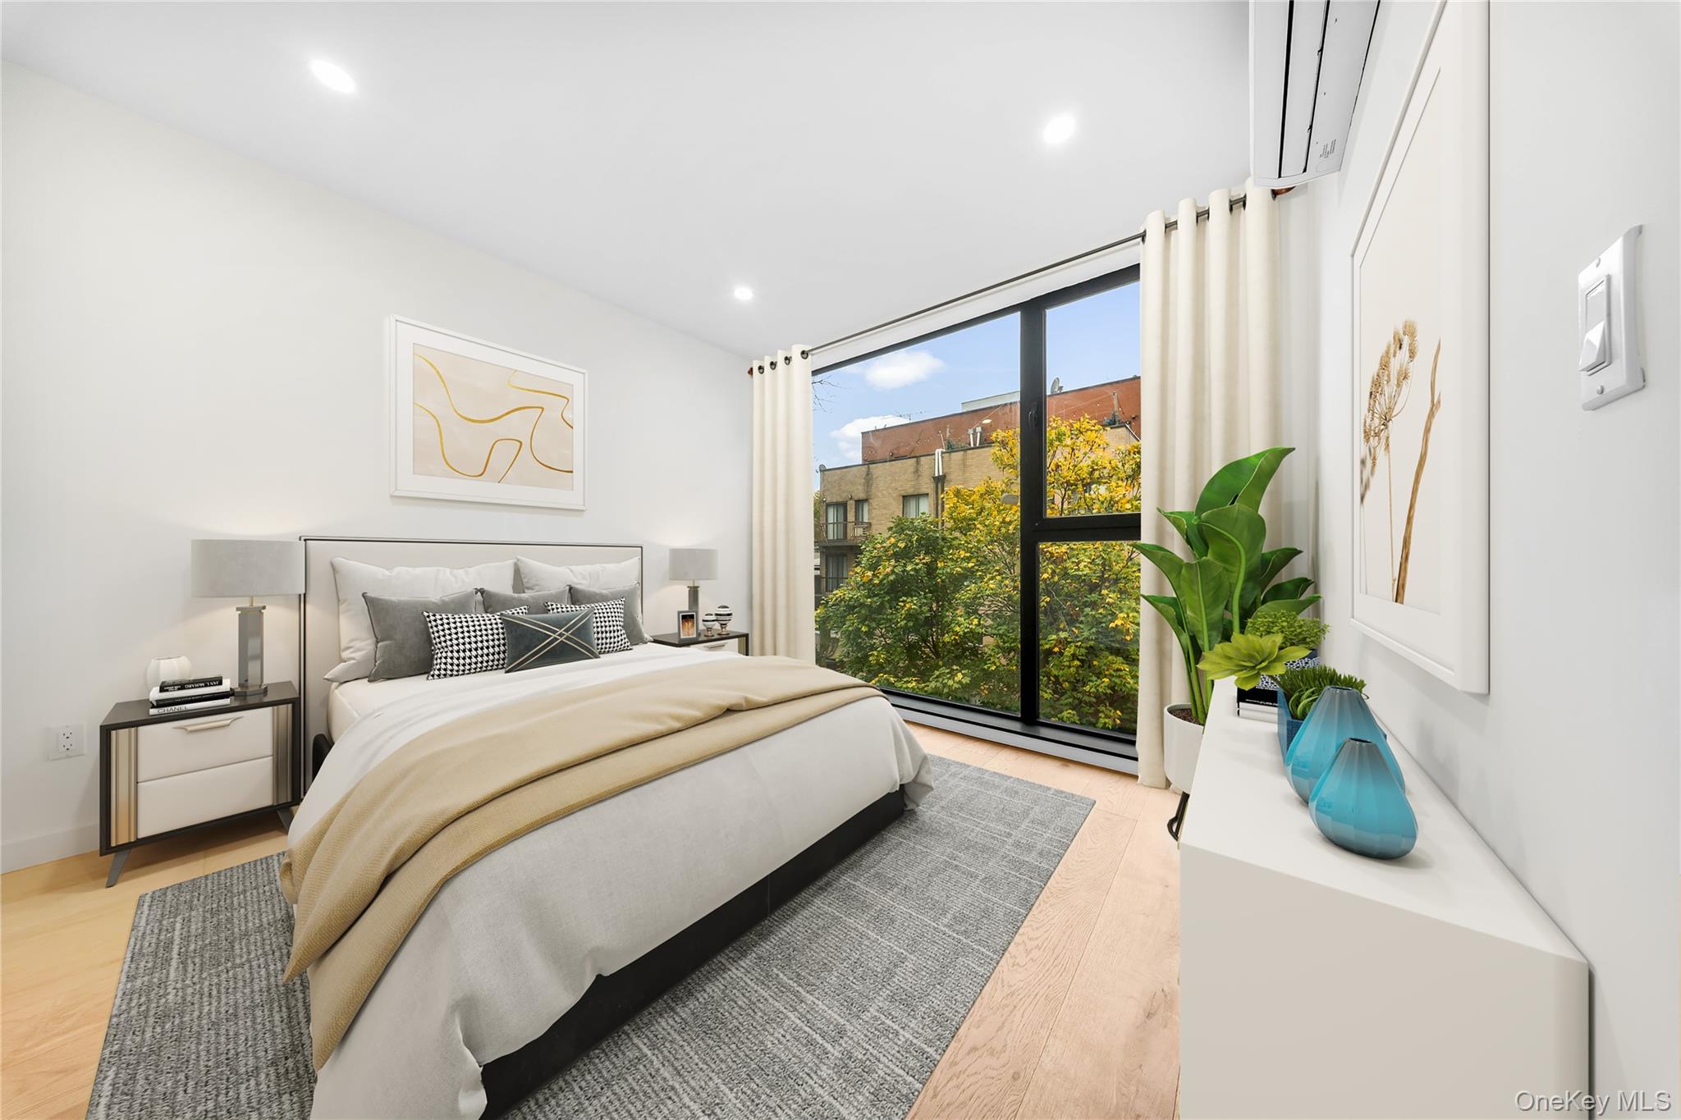
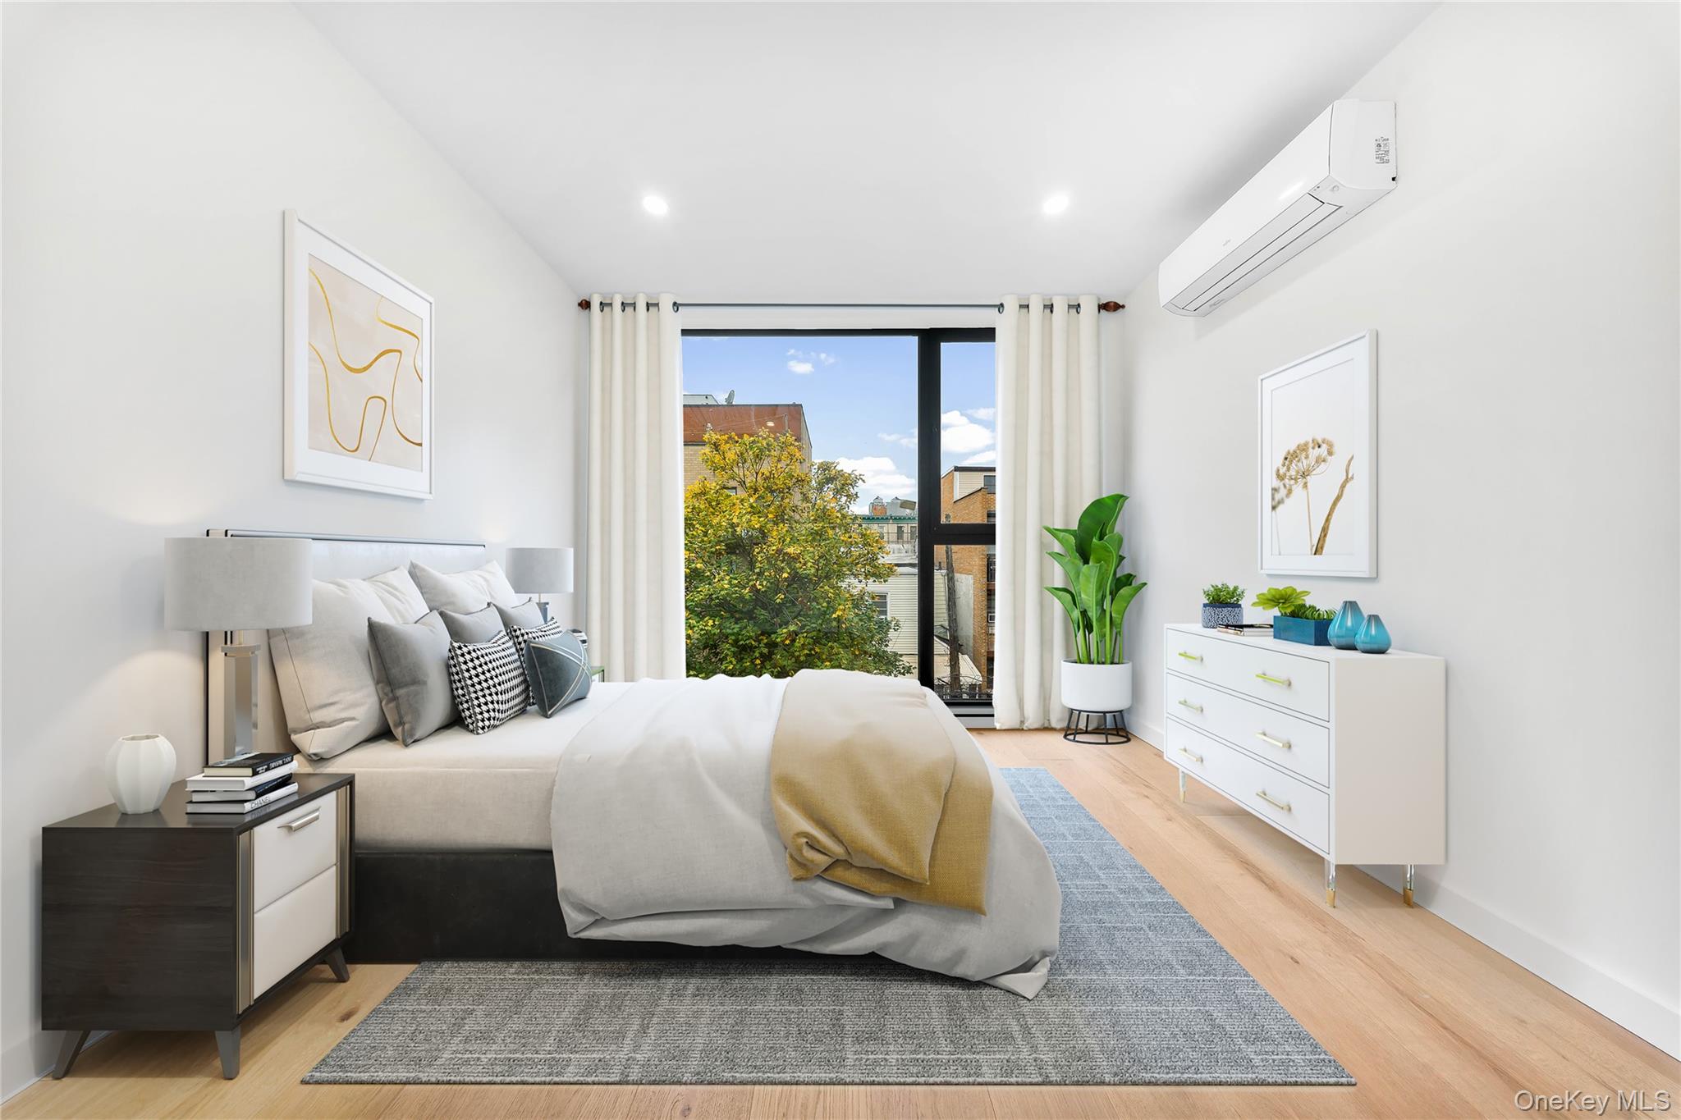
Staged bedroom with a large bed and floor-to-ceiling window overlooking leafy trees.
Staged bedroom with a white-and-beige bed, gray rug, and large window overlooking nearby buildings.
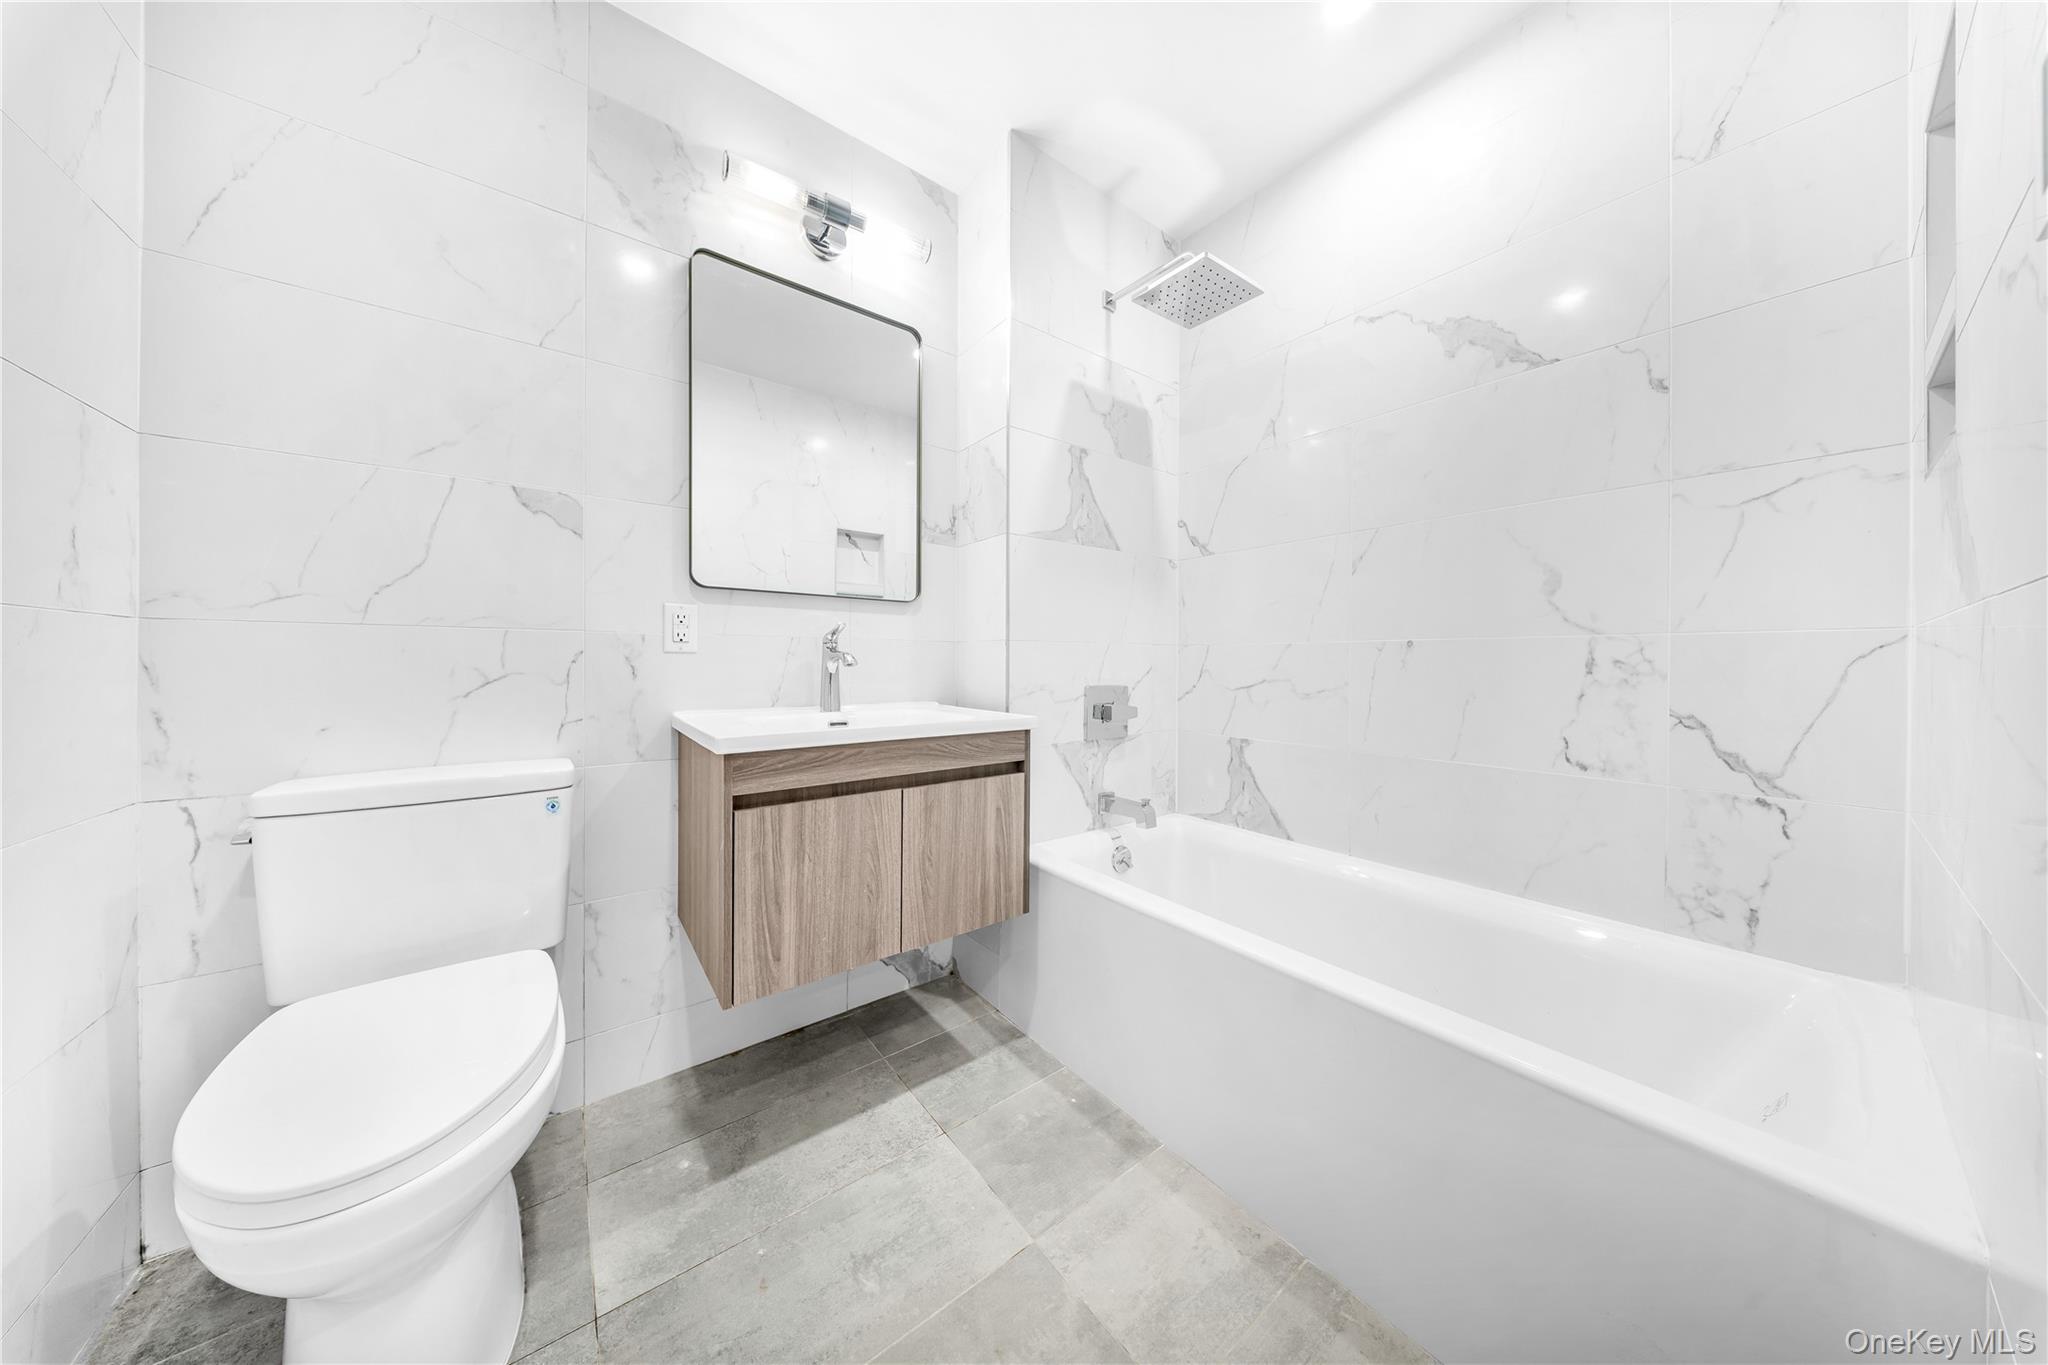
Modern bathroom with marble-look tile, a white tub, rainfall showerhead, and wood-tone floating vanity.
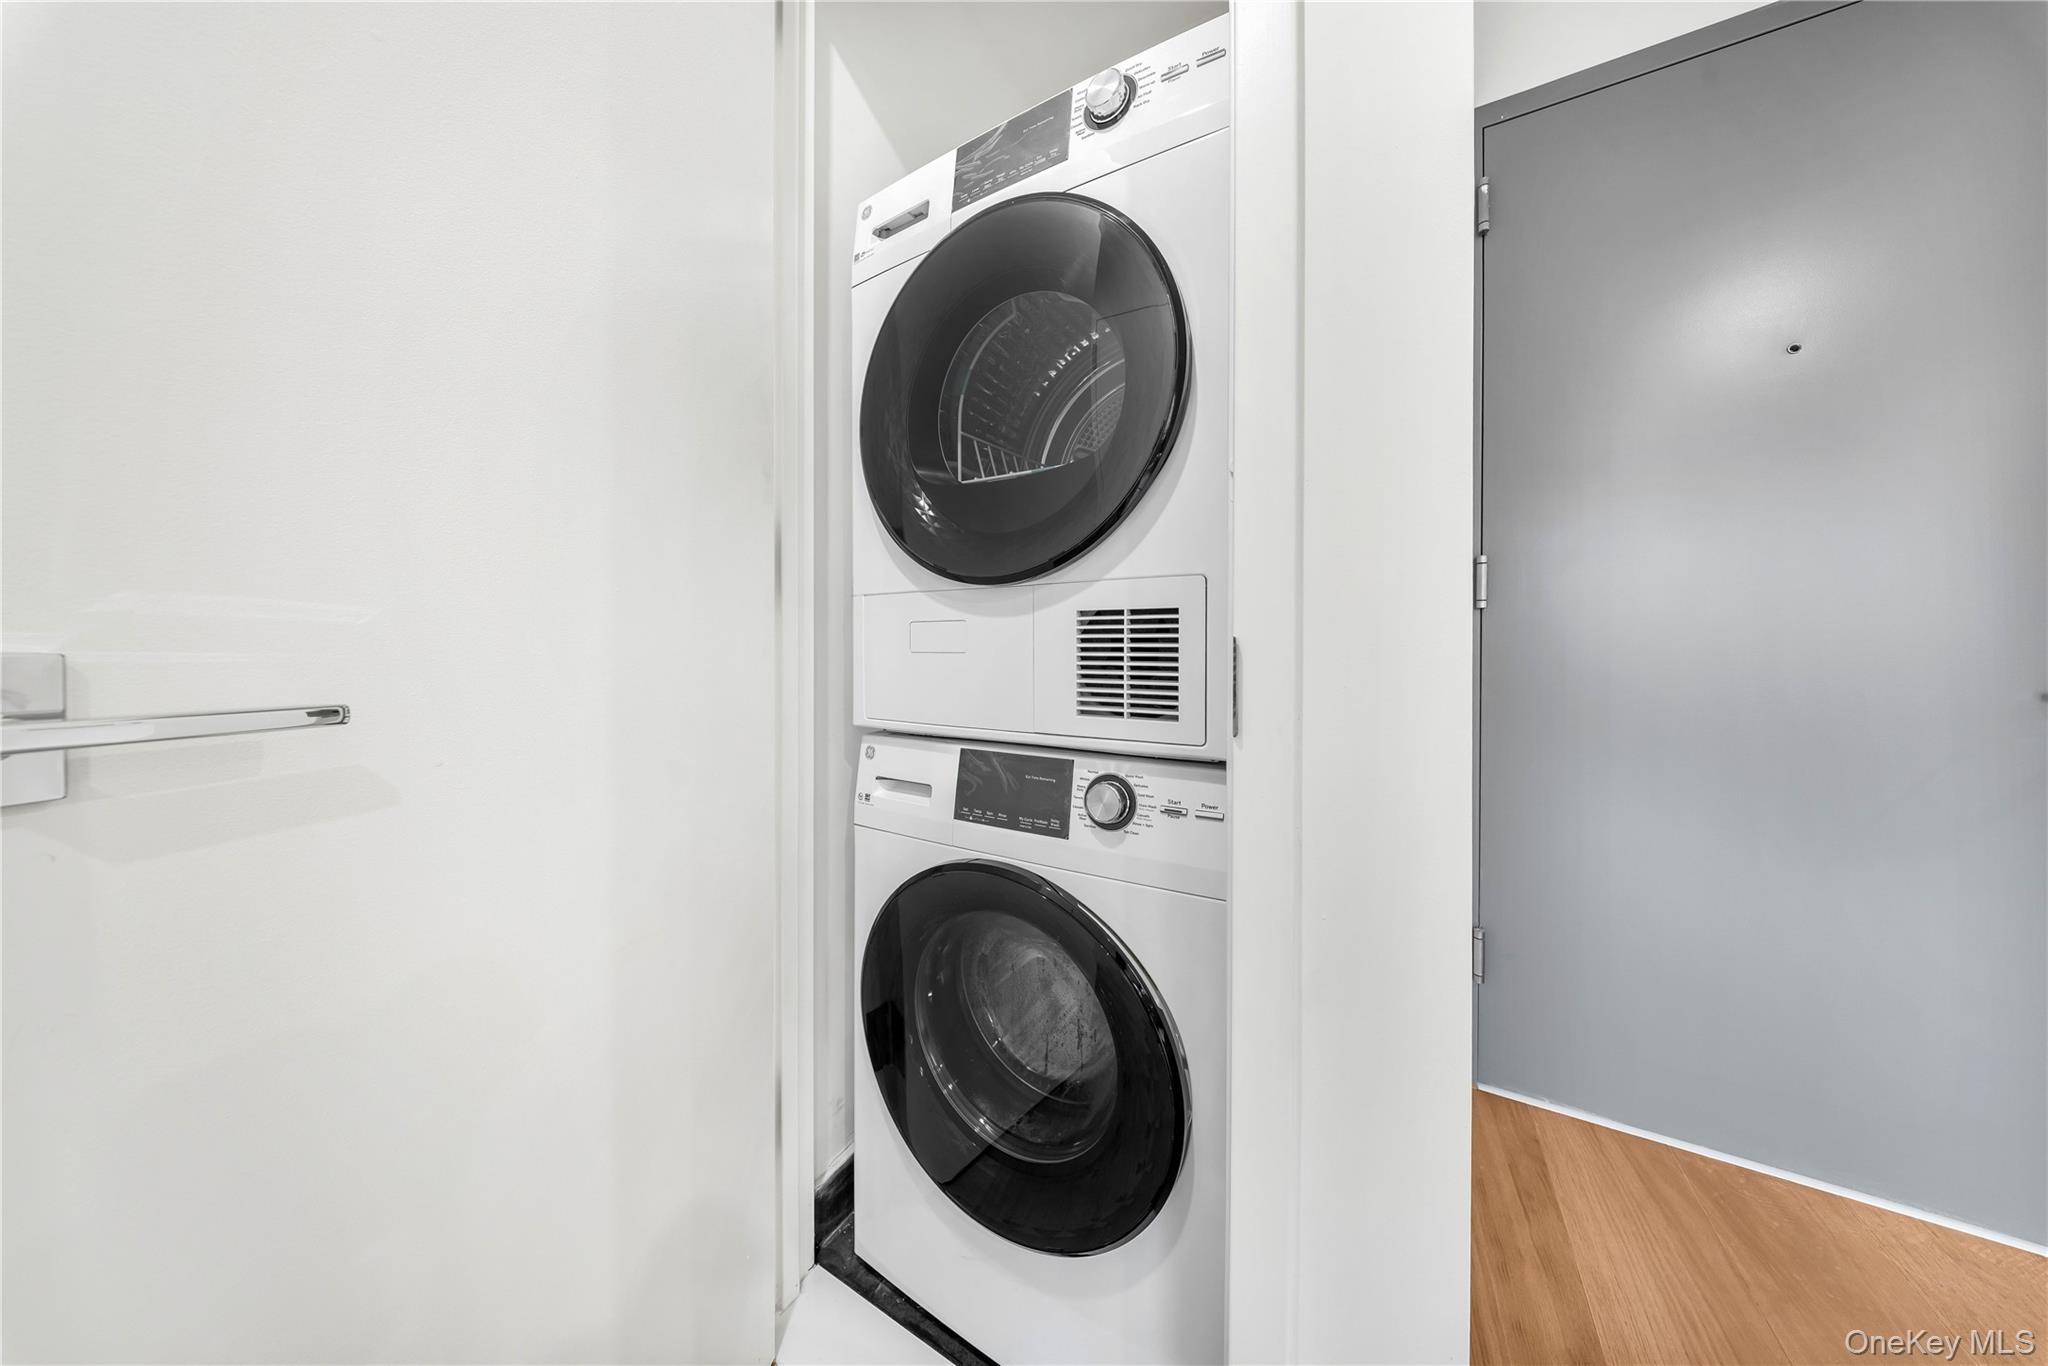
Stacked front-loading washer and dryer in a white laundry closet beside the gray entry door.
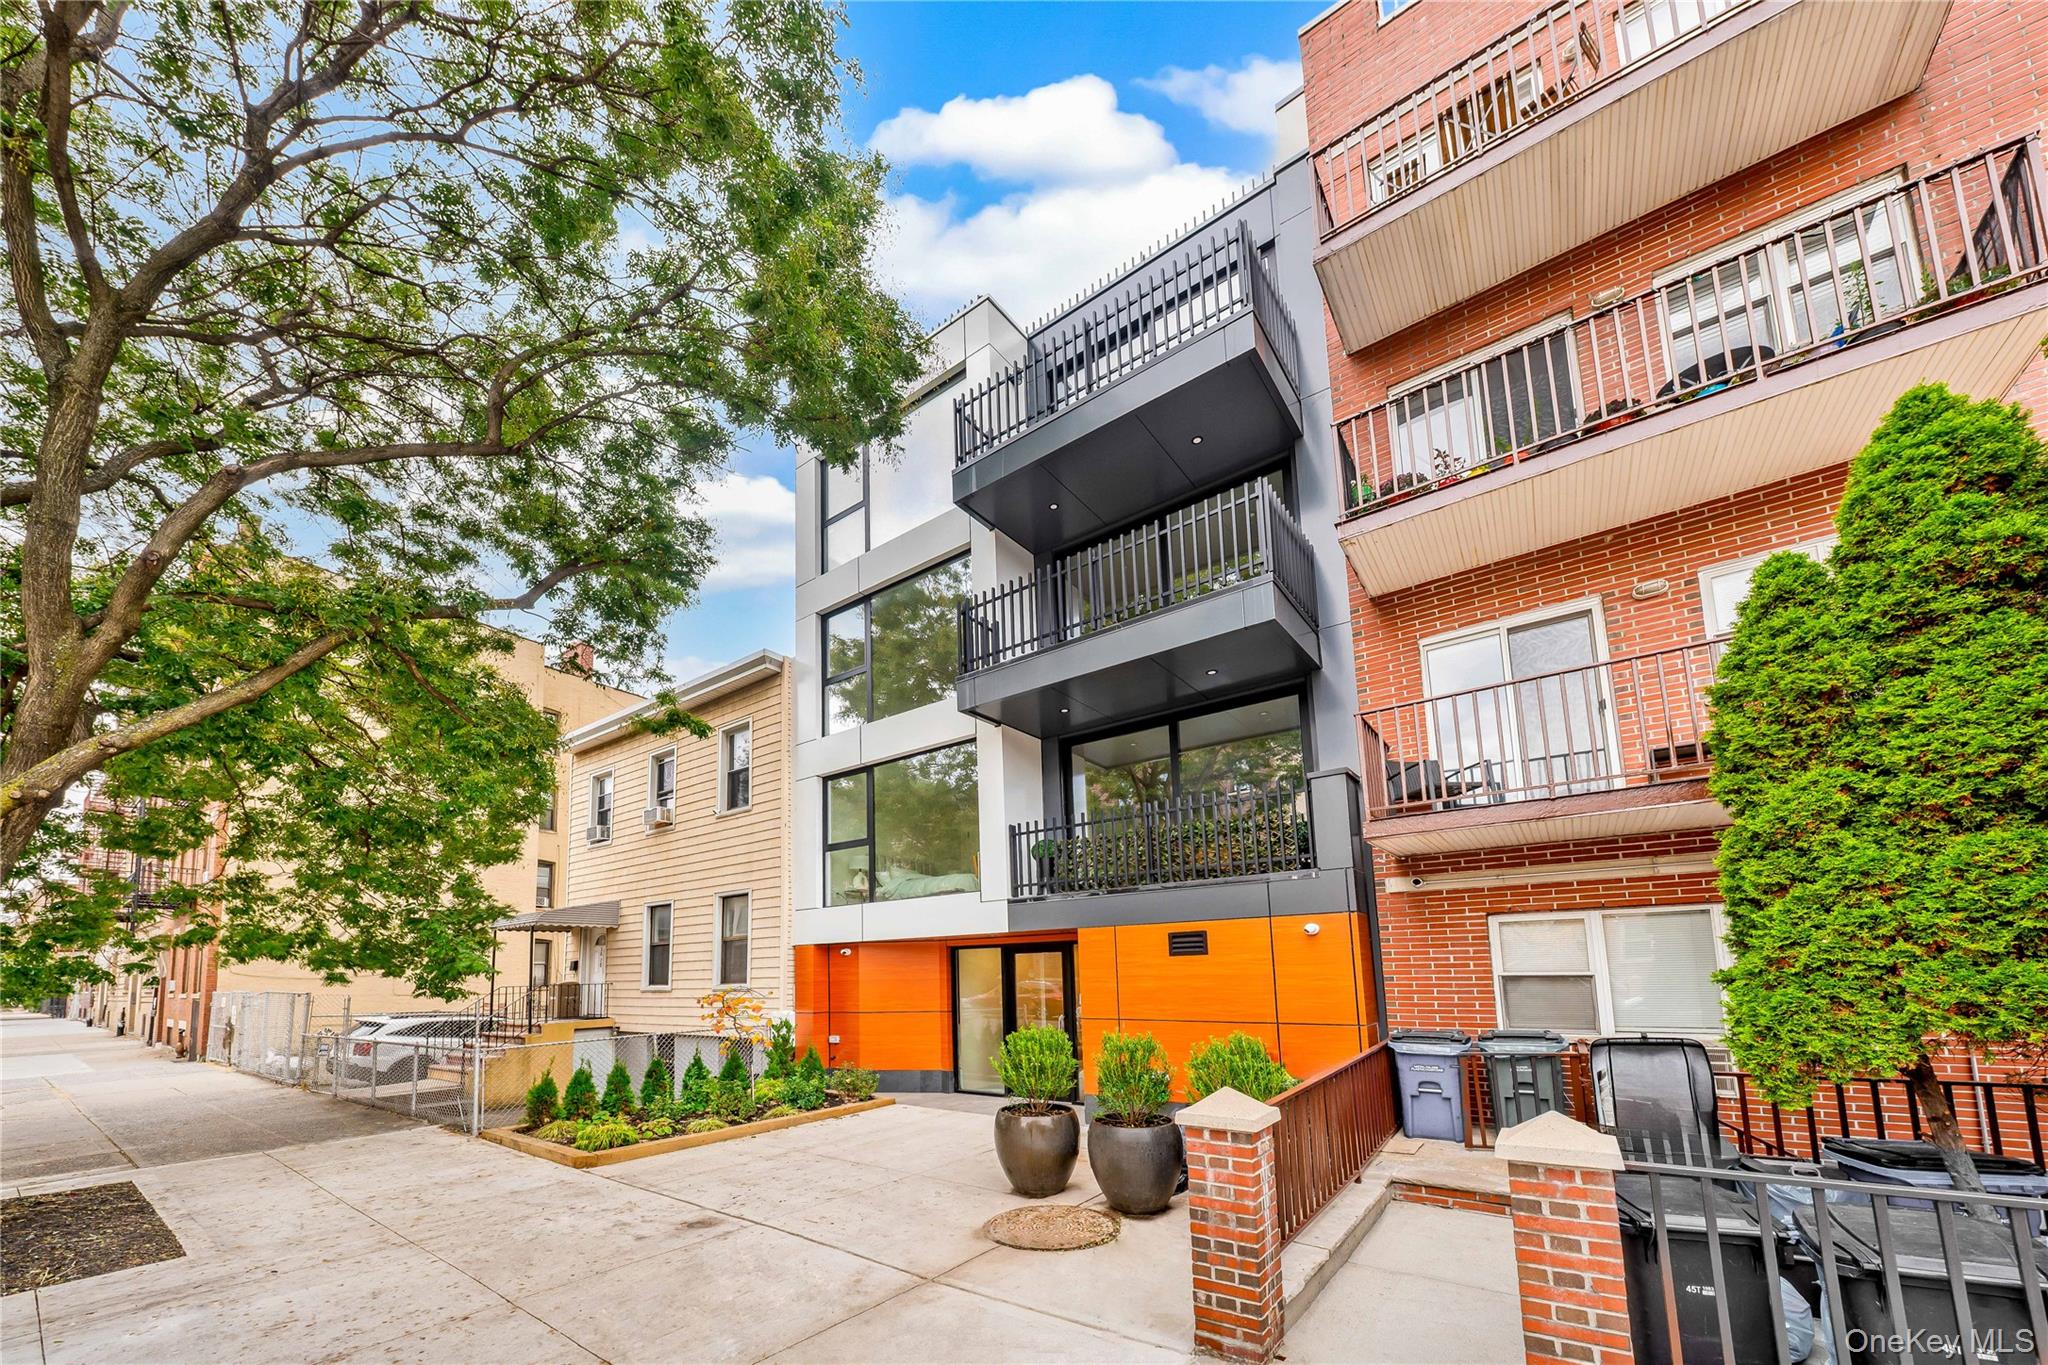
Modern apartment building with black-railed balconies and an orange-paneled entrance on a tree-lined street.
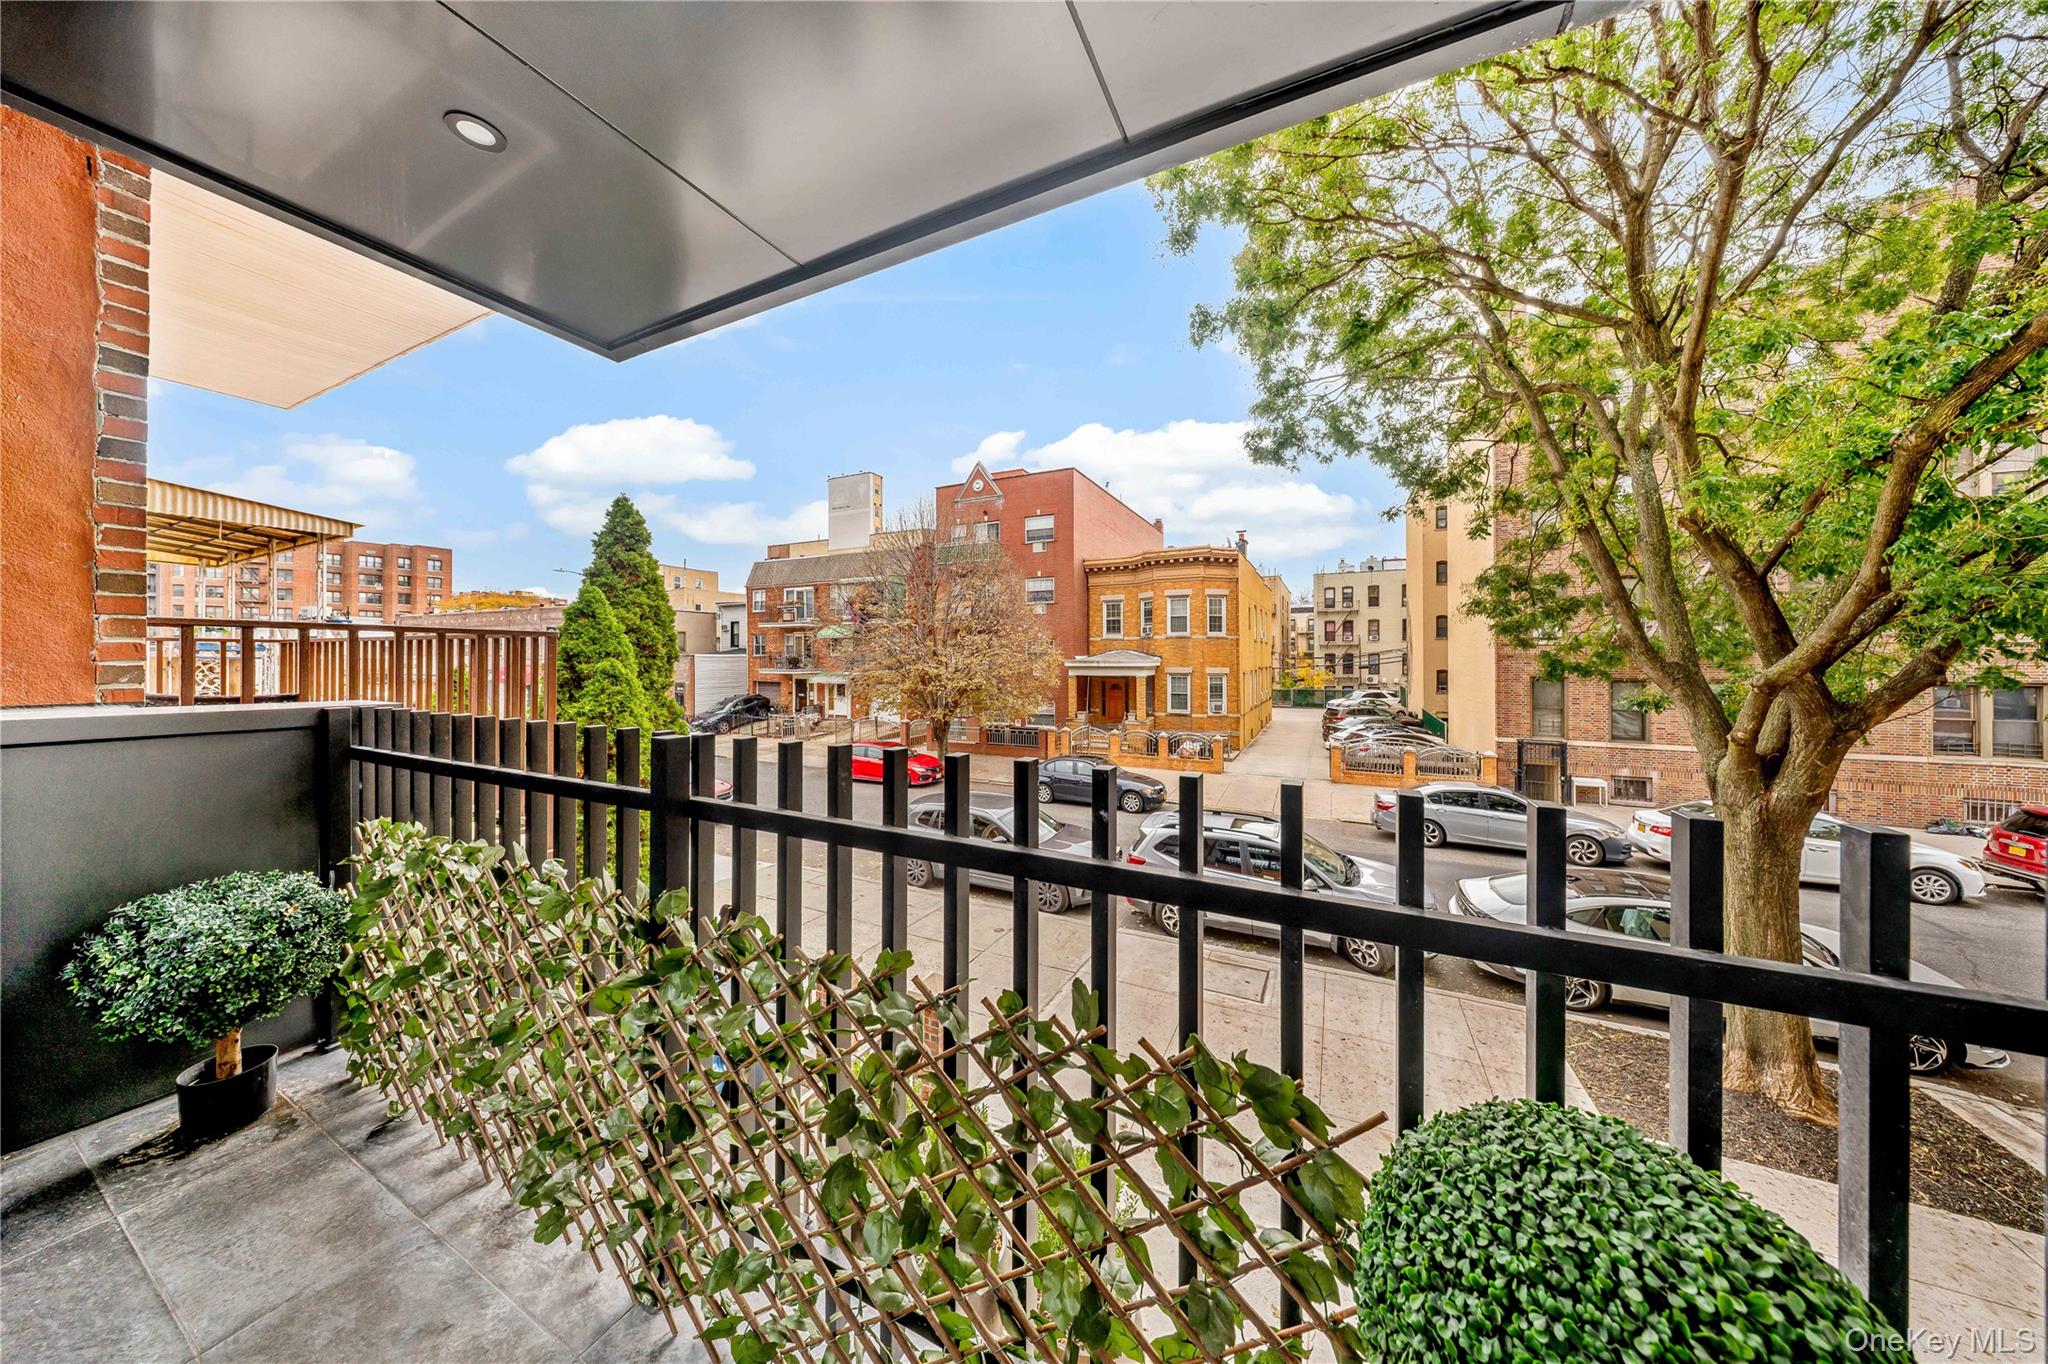
Planted terrace overlooking a tree-lined street, with a covered ceiling and black metal railing.
SEE ALL PHOTOS
Furnished living room with a blue sofa and large windows overlooking neighboring buildings.
Living room with a blue sofa, round wood coffee tables, and glass doors to a balcony.
Modern kitchen with light wood cabinets, a marble-look island, and a blue sofa in the adjoining living area.
Modern kitchen with a marble-look island, inset sink, and light wood cabinetry.
Kitchen cabinetry with an open panel revealing a built-in dishwasher.
Modern kitchen with a white stone island and four navy-upholstered wooden bar stools.
Open-plan kitchen and living room with a marble island, blue sofa, and large windows.
Staged living room with blue sofa, large balcony doors, and views of trees and neighboring buildings.
Staged living room with a blue sofa and large glass doors opening to a balcony.
Open-plan living room with blue sofa, breakfast bar, and bedroom visible through an open doorway.
Staged apartment living room with blue sofa, kitchen breakfast bar, and bedroom doorway.
Staged living room with a deep blue sofa, light wood furniture, and an open kitchen with breakfast bar.
Staged living room with a deep blue sofa and an open kitchen with breakfast bar.
Staged bedroom with a large bed and floor-to-ceiling window overlooking leafy trees.
Staged bedroom with a white-and-beige bed, gray rug, and large window overlooking nearby buildings.
Modern bathroom with marble-look tile, a white tub, rainfall showerhead, and wood-tone floating vanity.
Stacked front-loading washer and dryer in a white laundry closet beside the gray entry door.
Modern apartment building with black-railed balconies and an orange-paneled entrance on a tree-lined street.
Planted terrace overlooking a tree-lined street, with a covered ceiling and black metal railing.
Courtesy of Compass Greater NY LLC, Maria Sakellis Listing Contact: 917-232-9826 
Sold

30-24 32nd Street Unit: 3A

30-24 32nd Street Unit: 3A, Astoria, NY 11102

$675,000
32 North -- A boutique condo rooted in the heart of Astoria

32 North redefines boutique living in Astoria with seven impeccably crafted one- and two-bedroom residences, offering private outdoor space and an elevated sense of design. Every detail has been thoughtfully considered to deliver a perfect balance of comfort, sophistication, and functionality.

The striking exterior combines durability with refinement, featuring a high-performance façade system, expansive sliding window walls, and sleek balconies that enhance both light and form. Together, these elements create a modern architectural statement that harmonizes beautifully with Astoria's vibrant and evolving skyline.

Inside, each residence serves as a sanctuary of light, space, and texture. Floor-to-ceiling windows, private balconies, custom closets, recessed lighting, and premium hardwood flooring set the tone for refined modern living. Smart GE washer/dryers, and Daikin climate control systems ensure seamless comfort and convenience throughout.

Kitchens are designed as functional works of art, showcasing quartz waterfall countertops, full-height quartz backsplashes, and Tafisa eco-friendly cabinetry with Blum soft-close hardware. Integrated Bertazzoni appliances -- including paneled refrigerators and dishwashers, a 30-inch stainless-steel range, and an over-the-range microwave -- complete these chef-inspired spaces.

Spa-inspired bathrooms feature radiant-heat floors, custom chrome fixtures, and elegant Porcelanosa tilework from the Glem White and Vela collections.

Perfectly positioned in the heart of Astoria, 32 North offers residents immediate access to one of New York City's most dynamic and culturally rich neighborhoods -- home to 1,000's of local businesses, boutiques, cafés, galleries, and wellness studios.

Transportation options are abundant, with the N/W trains at 30th Avenue just minutes away, the M/R lines at Steinway Street Station, and several bus routes, including Q101, Q18, M60, and Q70 LaGuardia Link. Easy access to the Grand Central Parkway and RFK Bridge ensures effortless connectivity to Manhattan, Brooklyn, and beyond.

Some photos have been virtually staged.

The complete Offering Terms are available in an Offering Plan from the Sponsor.
File No. CD25-0164 -- The 32 North Astoria Condominium.
1
bed

1
bath

551 Sq.Ft. LIVING AREA

Maria Sakellis

Maria Sakellis

Features & Amenities

Interior

  • total bedrooms1
  • Total bathroom1
  • full bathroom1
  • APPLIANCES Cooktop, Dishwasher, Dryer, Electric Cooktop, Electric Oven, Freezer, Microwave, Refrigerator, Washer
  • other interior Features Eat-in Kitchen, Granite Counters, Kitchen Island, Open Floorplan

Area & Lot

  • Status Sold
  • Date Sold April 17, 2026
  • Living Area551 Sq.Ft.
  • MLS® ID935559
  • TypeCondo
  • YEAR BUILT2025
  • NeighborhoodAstoria
  • Architecture StylesOther
  • Elementary SchoolPs 234
  • Middle SchoolAlbert Shanker Sch-Visual/Perf Arts
  • High SchoolWilliam Cullen Bryant High School
  • School DistrictQueens 30

Exterior

  • STORIES5
  • water SourcePublic
  • utilitiesCable Available, Electricity Connected, Sewer Connected, Water Connected
  • parkingNone
  • HEAT TYPEHeat Pump
  • AIR CONDITIONINGDuctless
  • sewerPublic Sewer

Financial

  • Sales Price$675,000
  • Real Estate Tax $4,406/yr

Astoria

40.7644° N, 73.9235° W

Explore

Work With Maria

Growing up in Queens, living in Manhasset, and having owned properties on both the North and South shores, Maria’s network runs the gamut across all of Long Island which gives her comprehensive knowledge of many different communities and neighborhoods.

Follow Me on Instagram