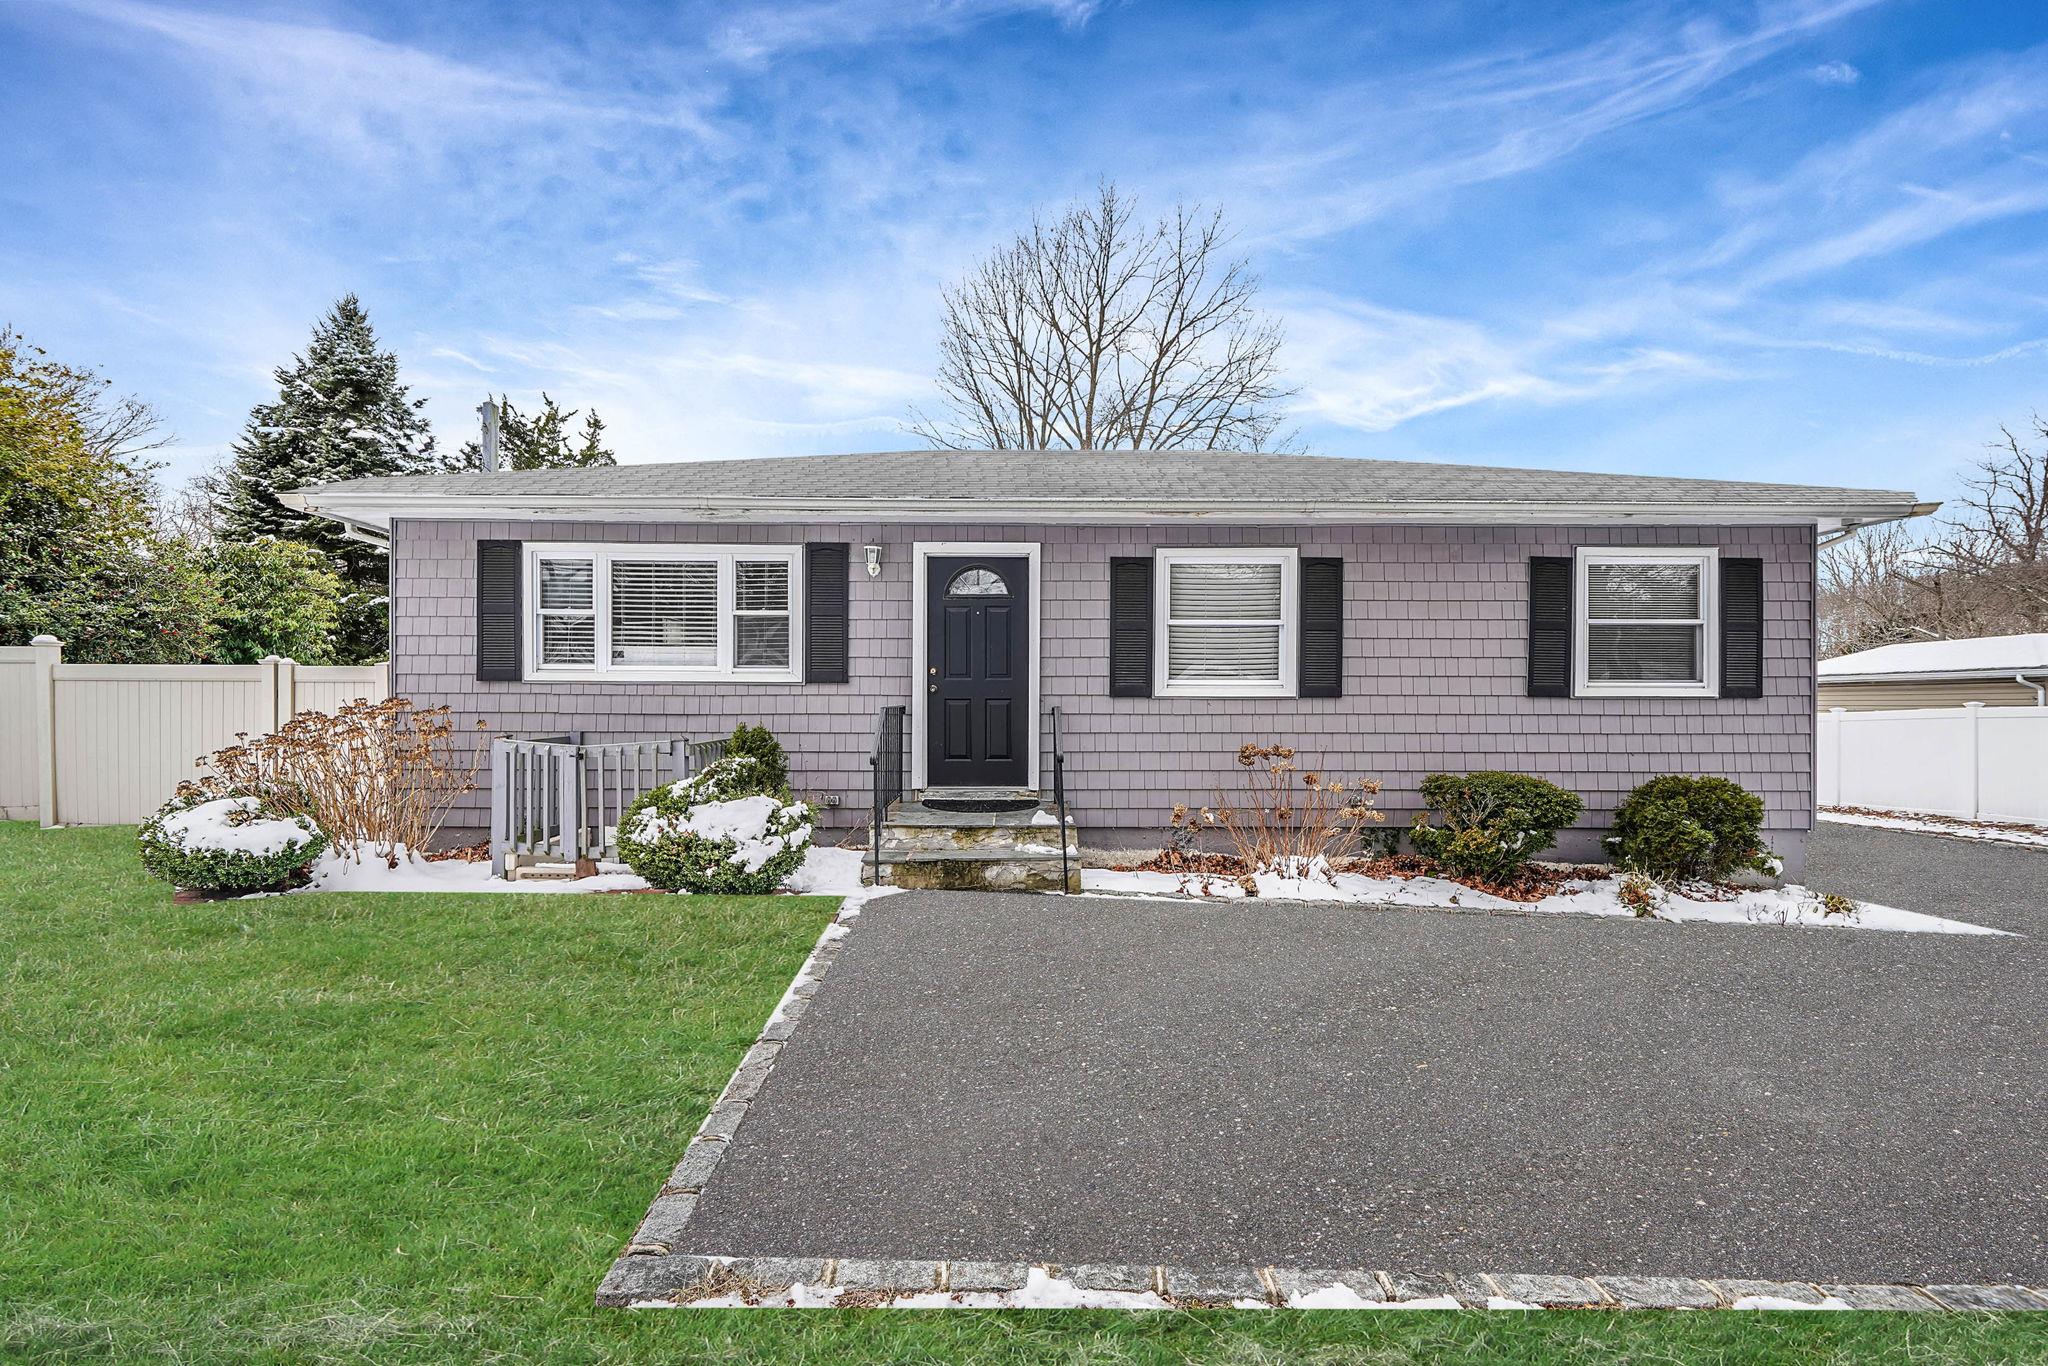
Gray single-story home with black shutters, a fenced yard, and patches of snow.
Gray single-story house with black shutters, white fencing, and snow-dusted landscaping.
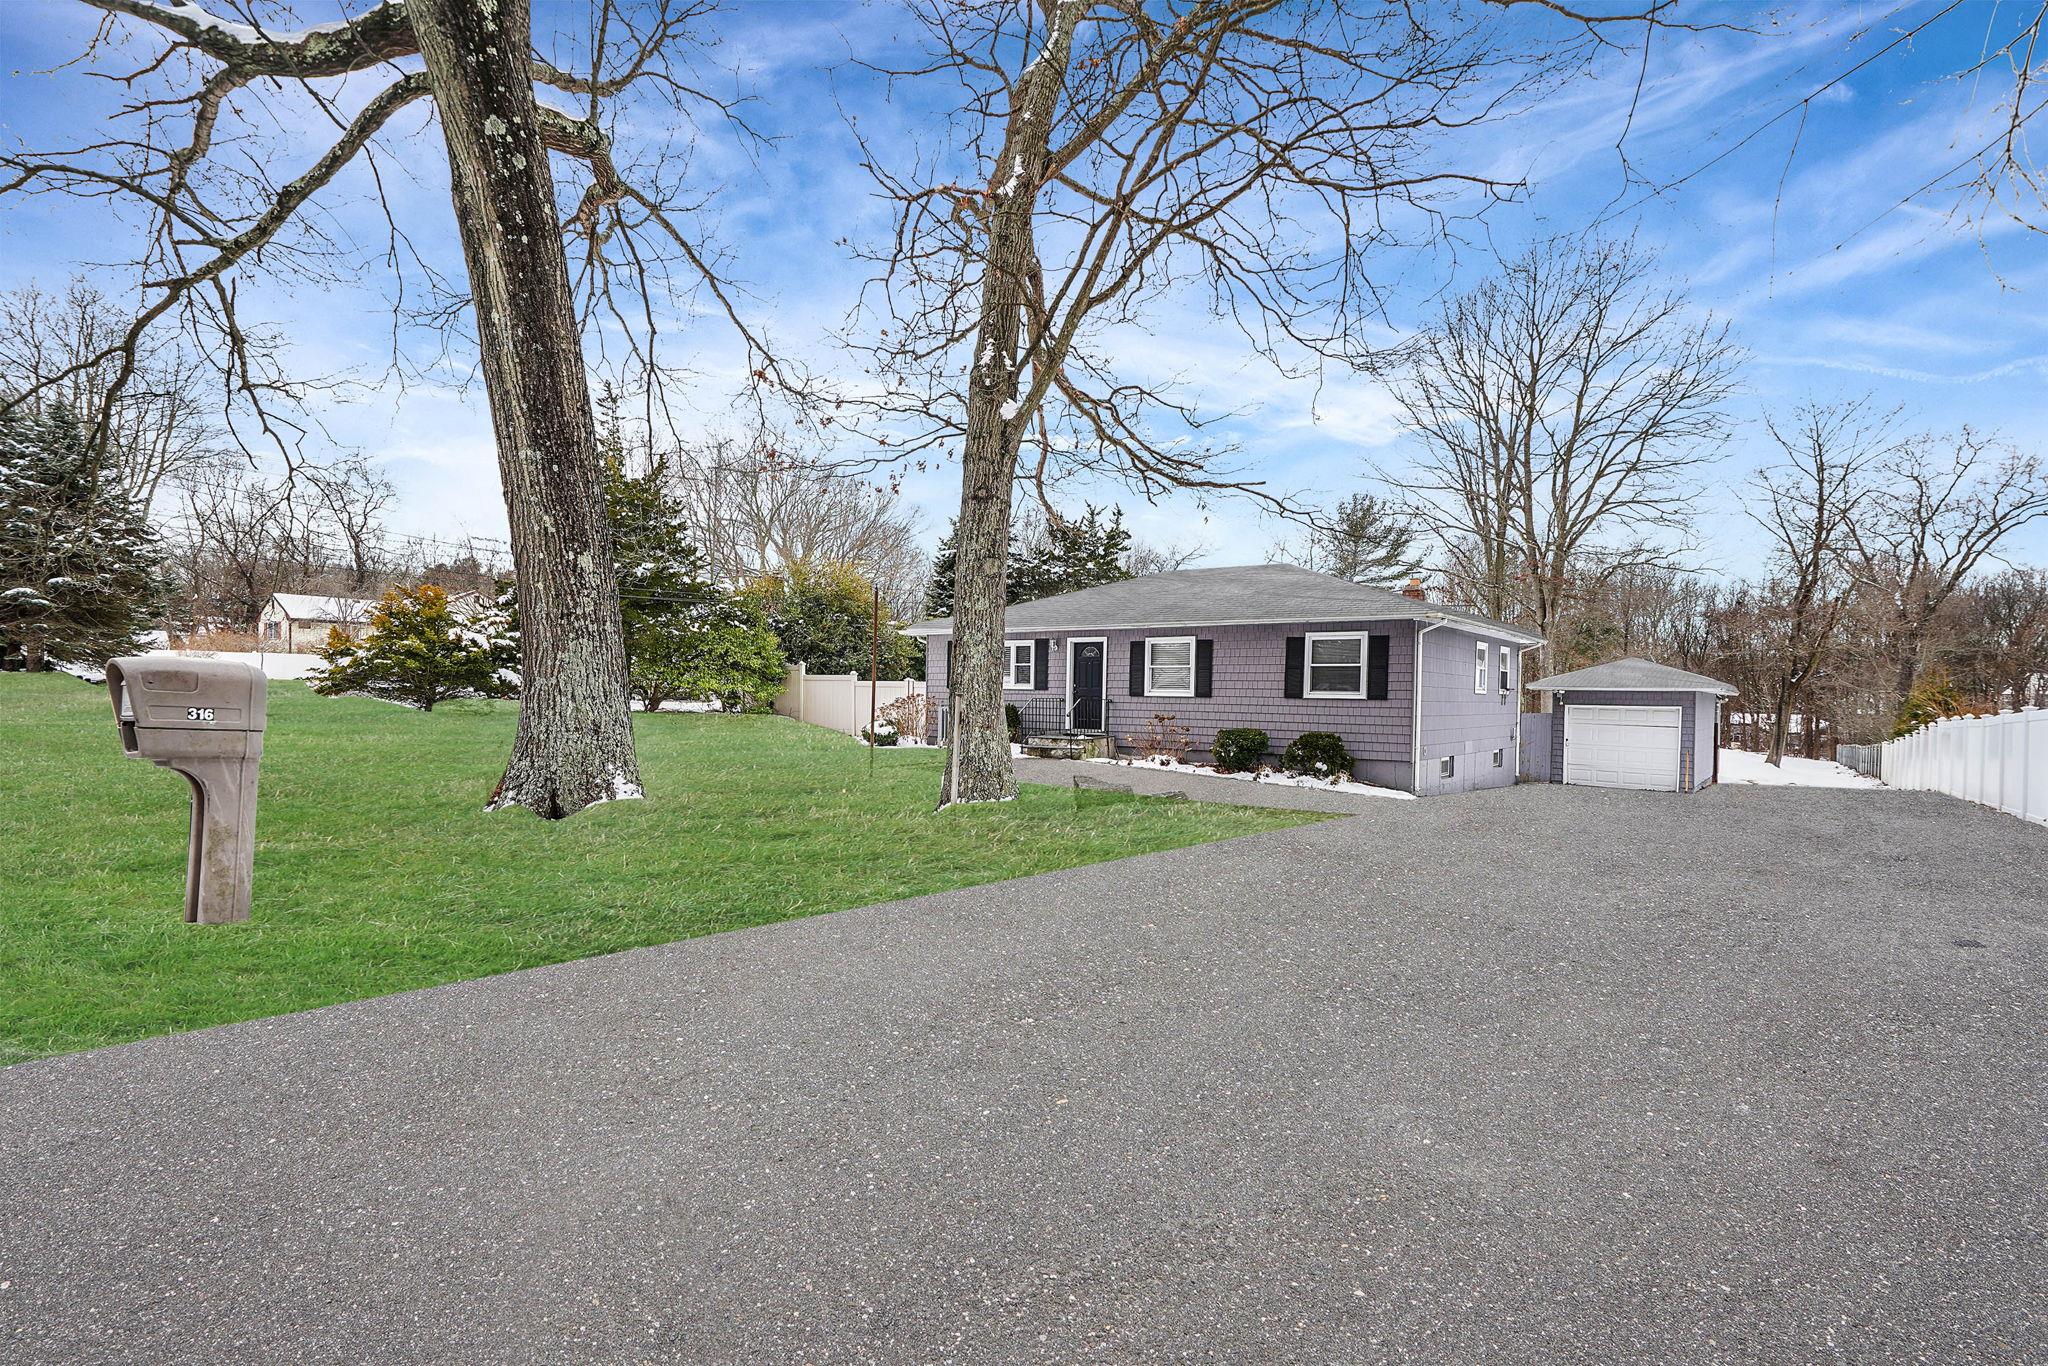
One-story gray house with detached garage, broad driveway, and mailbox marked 316.
Gray deck beside a house, with a black door, railings, and a covered grill overlooking a snowy yard.
Gray composite deck overlooks a snowy backyard, with a covered grill and gray outbuilding.
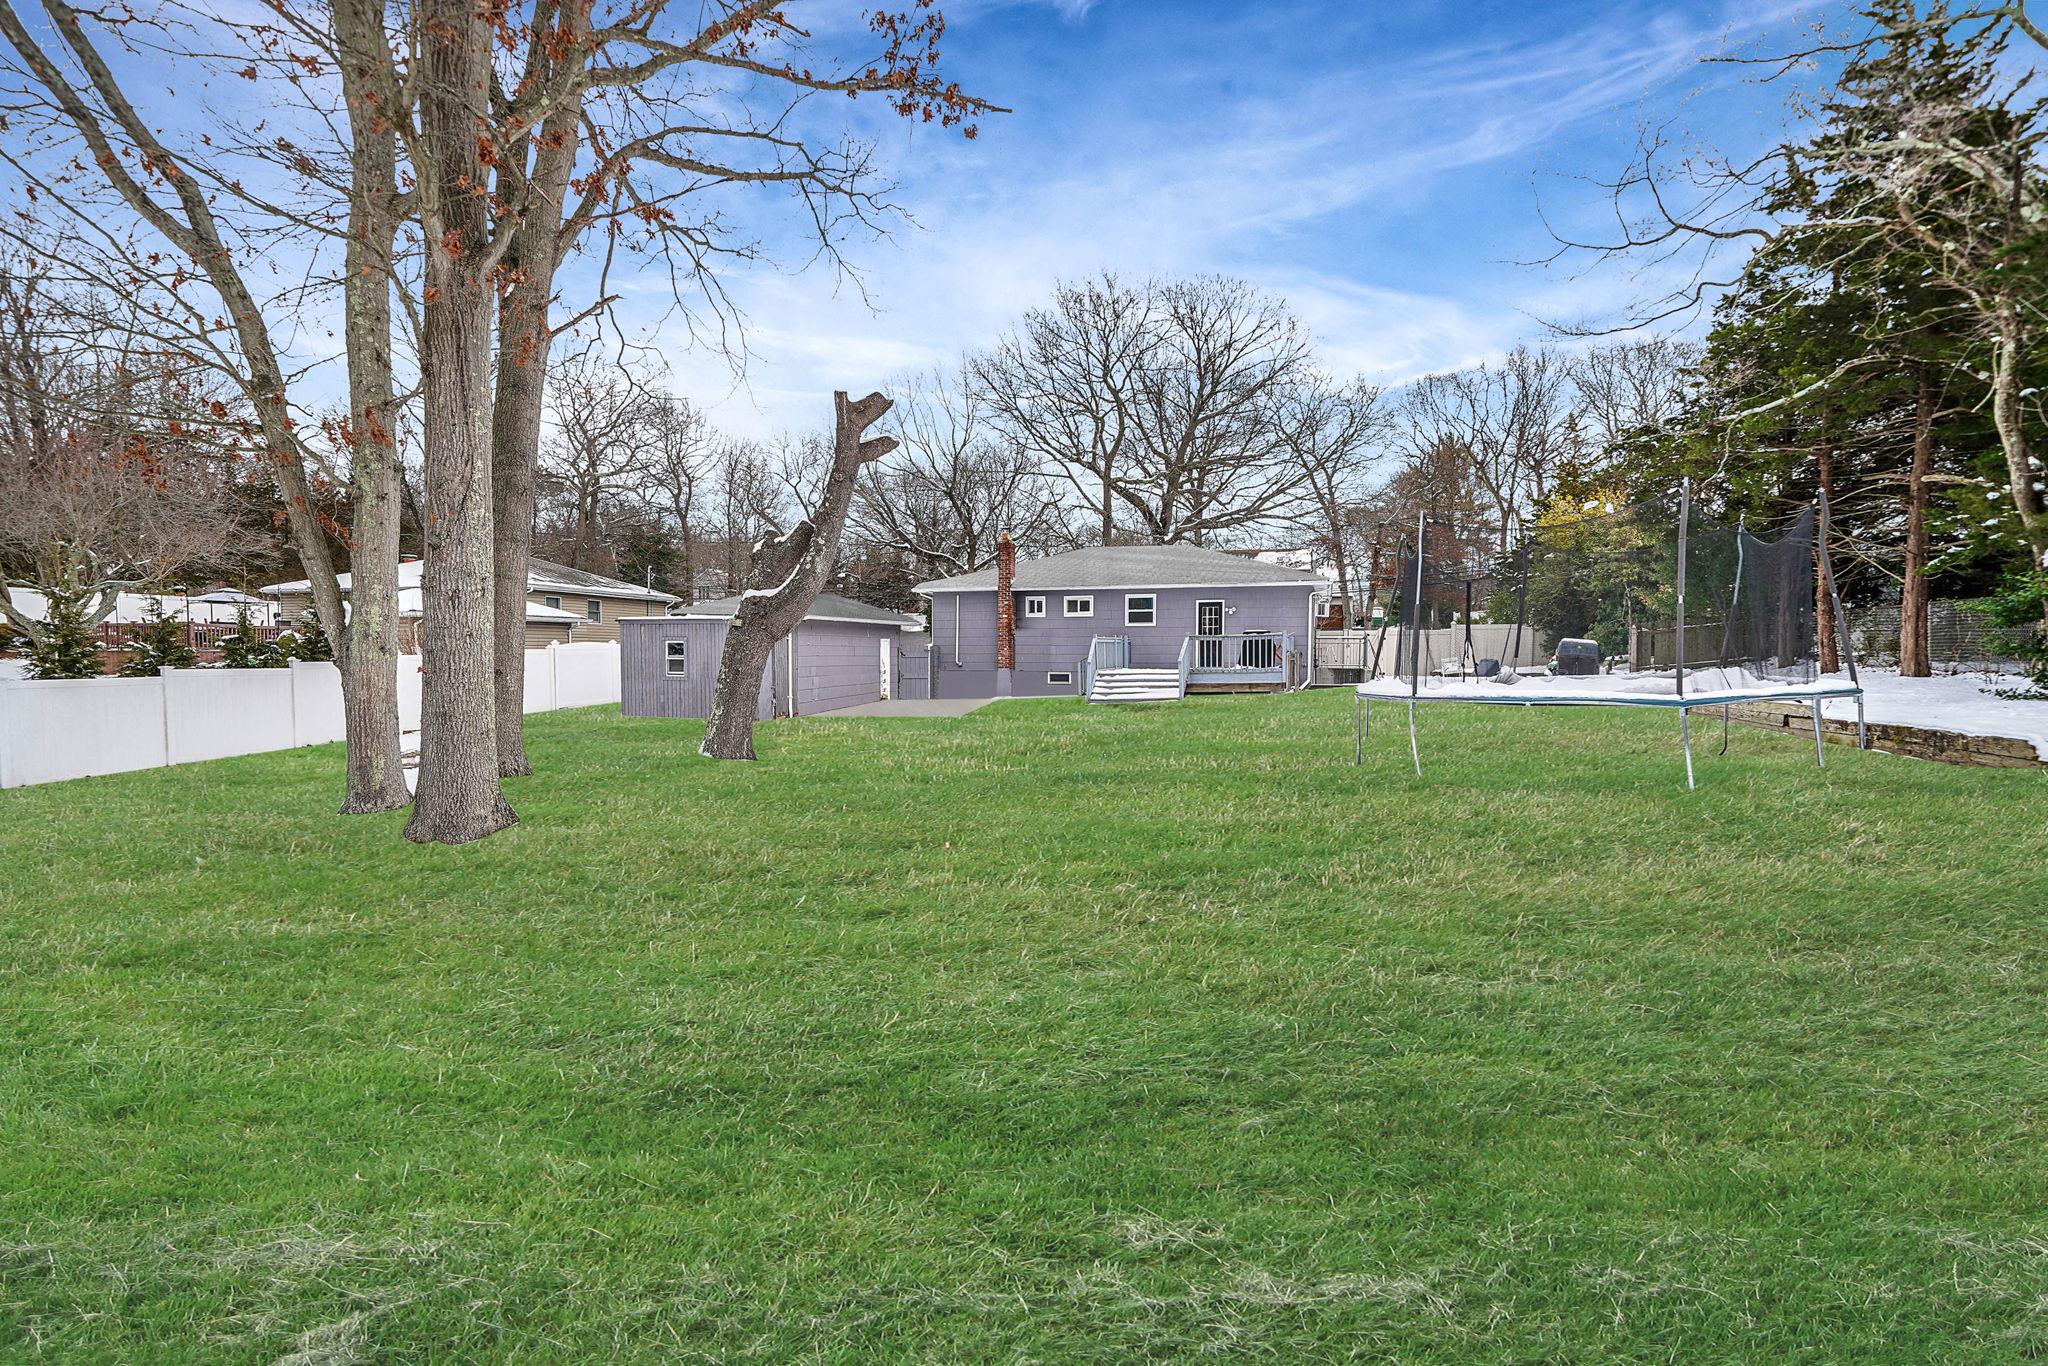
Rear of a gray house with a raised deck and stairs, a detached shed, and a broad lawn.
Rear of a gray house with a raised deck, detached shed, and broad lawn.
Spacious backyard lawn bordered by a wooden fence and leafless trees, with patches of snow along the edges.
Backyard with a broad lawn, mature trees, white fencing, and a trampoline beside the house.
Gray home's rear exterior with a raised deck, broad lawn, white fence, and patches of snow.
Spacious backyard with mature leafless trees, a trampoline, and a white fence.
Vacant living room with hardwood floors and a pass-through to the kitchen.
Empty room with dark hardwood floors, a front door, wide window, and wall-mounted air conditioner.
Unfurnished living room with hardwood floors, a wall-mounted television, and a wide window overlooking snow.
Mostly empty living room with polished hardwood floors, wall-mounted television, and an open kitchen pass-through.
Empty living area with hardwood floors and an open kitchen with dark cabinets and stainless appliances.
Dining area with dark hardwood floors opens into a kitchen with dark cabinets and a granite peninsula.
Open-plan living room and kitchen with hardwood floors, stainless appliances, and a wall-mounted television.
Kitchen with dark wood cabinets, stone counters, and stainless steel appliances.
Kitchen with dark cabinets, granite counters, stainless steel appliances, and a window above the sink.
Kitchen with dark wood cabinets, granite counters, and stainless steel appliances.
Kitchen with dark wood cabinetry, stainless steel refrigerator, granite peninsula, and bar stools.
Kitchen peninsula with granite countertop and two bar stools opens onto a wood-floored living area.
Empty bedroom with dark hardwood floors, two windows, a closet, and an open bathroom doorway.
Empty room with hardwood floors, white walls, and recessed lights.
Empty room with hardwood floors, a window with blinds, and baseboard heaters.
Empty room with dark hardwood floors, white walls, and two doors.
Empty bedroom with hardwood floors, a window with blinds, and a baseboard heater.
Empty room with hardwood floors and two white doors.
Bathroom with a tiled tub and shower, toilet, and wood vanity with a black countertop.
Small bathroom with a white toilet, vanity sink, mirrored medicine cabinet, and high window.
Vacant basement with tiled floors, support posts, and a green accent wall.
Finished basement with tiled floors, a small kitchenette, and a green accent wall.
Empty lower-level room with beige tile floors, recessed lights, and a central partition wall.
Empty kitchen with white cabinets, tiled floor, and a window air conditioner above the sink.
Empty finished room with brown wood-look flooring, a small high window, and baseboard heating.
Empty room with brown wood-look flooring and a white louvered closet.
Empty room with beige tile flooring, window blinds, and a baseboard heater.
Empty room with beige tile flooring and louvered closet doors.
Bathroom with a pedestal sink, toilet, beadboard wainscoting, and high windows.
Bathroom bathtub with an integrated surround, showerhead, and wall-mounted controls.
Basement laundry room with front-loading washer and dryer beneath exposed ceiling joists.
Basement mechanical room with a large black tank, boiler, pumps, and exposed piping.
SEE ALL PHOTOS
Gray single-story home with black shutters, a fenced yard, and patches of snow.
Gray single-story house with black shutters, white fencing, and snow-dusted landscaping.
One-story gray house with detached garage, broad driveway, and mailbox marked 316.
Gray deck beside a house, with a black door, railings, and a covered grill overlooking a snowy yard.
Gray composite deck overlooks a snowy backyard, with a covered grill and gray outbuilding.
Rear of a gray house with a raised deck and stairs, a detached shed, and a broad lawn.
Rear of a gray house with a raised deck, detached shed, and broad lawn.
Spacious backyard lawn bordered by a wooden fence and leafless trees, with patches of snow along the edges.
Backyard with a broad lawn, mature trees, white fencing, and a trampoline beside the house.
Gray home's rear exterior with a raised deck, broad lawn, white fence, and patches of snow.
Spacious backyard with mature leafless trees, a trampoline, and a white fence.
Vacant living room with hardwood floors and a pass-through to the kitchen.
Empty room with dark hardwood floors, a front door, wide window, and wall-mounted air conditioner.
Unfurnished living room with hardwood floors, a wall-mounted television, and a wide window overlooking snow.
Mostly empty living room with polished hardwood floors, wall-mounted television, and an open kitchen pass-through.
Empty living area with hardwood floors and an open kitchen with dark cabinets and stainless appliances.
Dining area with dark hardwood floors opens into a kitchen with dark cabinets and a granite peninsula.
Open-plan living room and kitchen with hardwood floors, stainless appliances, and a wall-mounted television.
Kitchen with dark wood cabinets, stone counters, and stainless steel appliances.
Kitchen with dark cabinets, granite counters, stainless steel appliances, and a window above the sink.
Kitchen with dark wood cabinets, granite counters, and stainless steel appliances.
Kitchen with dark wood cabinetry, stainless steel refrigerator, granite peninsula, and bar stools.
Kitchen peninsula with granite countertop and two bar stools opens onto a wood-floored living area.
Empty bedroom with dark hardwood floors, two windows, a closet, and an open bathroom doorway.
Empty room with hardwood floors, white walls, and recessed lights.
Empty room with hardwood floors, a window with blinds, and baseboard heaters.
Empty room with dark hardwood floors, white walls, and two doors.
Empty bedroom with hardwood floors, a window with blinds, and a baseboard heater.
Empty room with hardwood floors and two white doors.
Bathroom with a tiled tub and shower, toilet, and wood vanity with a black countertop.
Small bathroom with a white toilet, vanity sink, mirrored medicine cabinet, and high window.
Vacant basement with tiled floors, support posts, and a green accent wall.
Finished basement with tiled floors, a small kitchenette, and a green accent wall.
Empty lower-level room with beige tile floors, recessed lights, and a central partition wall.
Empty kitchen with white cabinets, tiled floor, and a window air conditioner above the sink.
Empty finished room with brown wood-look flooring, a small high window, and baseboard heating.
Empty room with brown wood-look flooring and a white louvered closet.
Empty room with beige tile flooring, window blinds, and a baseboard heater.
Empty room with beige tile flooring and louvered closet doors.
Bathroom with a pedestal sink, toilet, beadboard wainscoting, and high windows.
Bathroom bathtub with an integrated surround, showerhead, and wall-mounted controls.
Basement laundry room with front-loading washer and dryer beneath exposed ceiling joists.
Basement mechanical room with a large black tank, boiler, pumps, and exposed piping.
Courtesy of Signature Premier Properties, Michael Gill Listing Contact: 631-585-8400 
Sold

316 Lincoln Boulevard

316 Lincoln Boulevard, Hauppauge, NY 11788

$640,000
Welcome to this beautiful new listing in the desirable, centrally located Hauppauge! As you enter this charming ranch home, you walk into the open-concept living room, dining room, and kitchen combination! On the first floor, this home features the primary bedroom with a half-bath en-suite with two additional good-sized bedrooms. The open-concept kitchen features a large island and stainless steel appliances with a window overlooking the deck, as well as the expansive backyard that measures just shy of an acre of flat green grass, perfect for you to design the backyard of your dreams! Entering the basement from the outside entrance, you'll find the utility room with the above-ground oil tank, as well as your laundry room already equipped with a washer/dryer. Potential mother/daughter with proper permits.

3
beds

2
baths

1,400 Sq.Ft. LIVING AREA

0.91 Acres lot

Maria Sakellis

Maria Sakellis

Features & Amenities

Interior

  • total bedrooms3
  • Total bathrooms2
  • full bathroom1
  • half bathroom1
  • Laundry room In Basement, Laundry Room
  • Flooring Tile, Vinyl, Wood
  • APPLIANCES Dryer, Electric Oven, Electric Water Heater, Freezer, Microwave, Oven, Refrigerator, Stainless Steel Appliance(s), Washer
  • other interior Features Kitchen Island, Open Floorplan, Open Kitchen, Recessed Lighting, Washer/Dryer Hookup

Area & Lot

  • Status Sold
  • Date Sold April 11, 2025
  • Living Area1,400 Sq.Ft.
  • Lot Area0.91 Acres
  • MLS® ID823916
  • TypeResidential
  • YEAR BUILT1972
  • Architecture StylesRanch
  • Elementary SchoolBretton Woods Elementary School
  • Middle SchoolHauppauge Middle School
  • High SchoolHauppauge High School
  • School DistrictHauppauge

Exterior

  • STORIES2
  • Garage Space1.0
  • water SourcePublic
  • utilitiesCable Connected, Electricity Connected, Trash Collection Public, Water Connected
  • lot featuresBack Yard, Cleared, Front Yard, Landscaped, Level
  • HEAT TYPEOil
  • AIR CONDITIONINGWall/Window Unit(s)
  • sewerCesspool
  • SubstructureConcrete Perimeter
  • other exterior FeaturesMailbox, Rain Gutters

Financial

  • Sales Price$640,000
  • Real Estate Tax $10,052/yr

Work With Maria

Growing up in Queens, living in Manhasset, and having owned properties on both the North and South shores, Maria’s network runs the gamut across all of Long Island which gives her comprehensive knowledge of many different communities and neighborhoods.

Follow Me on Instagram