Brick home with a red tile roof, front stoop, white entry doors, and potted plants.
Red-brick home with a tiled roof, covered entry, and planter-lined walkway.
Entry hall with hardwood floors, glass-paneled front door, and dark wood staircase beside a furnished living room.
Entry foyer with a decorative glass front door, hardwood floors, and a wooden staircase railing.
Living room with cream sectional, black leather sofa, patterned rug, and hardwood floors.
Living room with a decorated Christmas tree, hardwood floors, cream sofa, and dark wood staircase.
Living room with a decorated Christmas tree, cream sofa, and arched opening to a dining area.
Dining room with a gold chandelier, glossy table, zigzag rug, and large curtained windows.
Dining room with a marble table and gold chandelier, opening to a living room with a Christmas tree.
Dining room with a long marble-top table, ornate gold chandelier, patterned rug, and adjoining wood-cabinet kitchen.
Kitchen with honey-toned wood cabinets opening into a dining area with a patterned rug.
Kitchen with honey-colored cabinets, a large white refrigerator, tiled backsplash, microwave, and dishwasher.
Kitchen with honey-colored cabinets, white tile counters, a stainless-steel gas range, and a glass-paneled door.
Kitchen with warm wood cabinets, white tile backsplash, stainless-steel gas range, and arched hallway entrance.
Small bathroom with a white sink vanity, gold faucet, and toilet with a bidet seat.
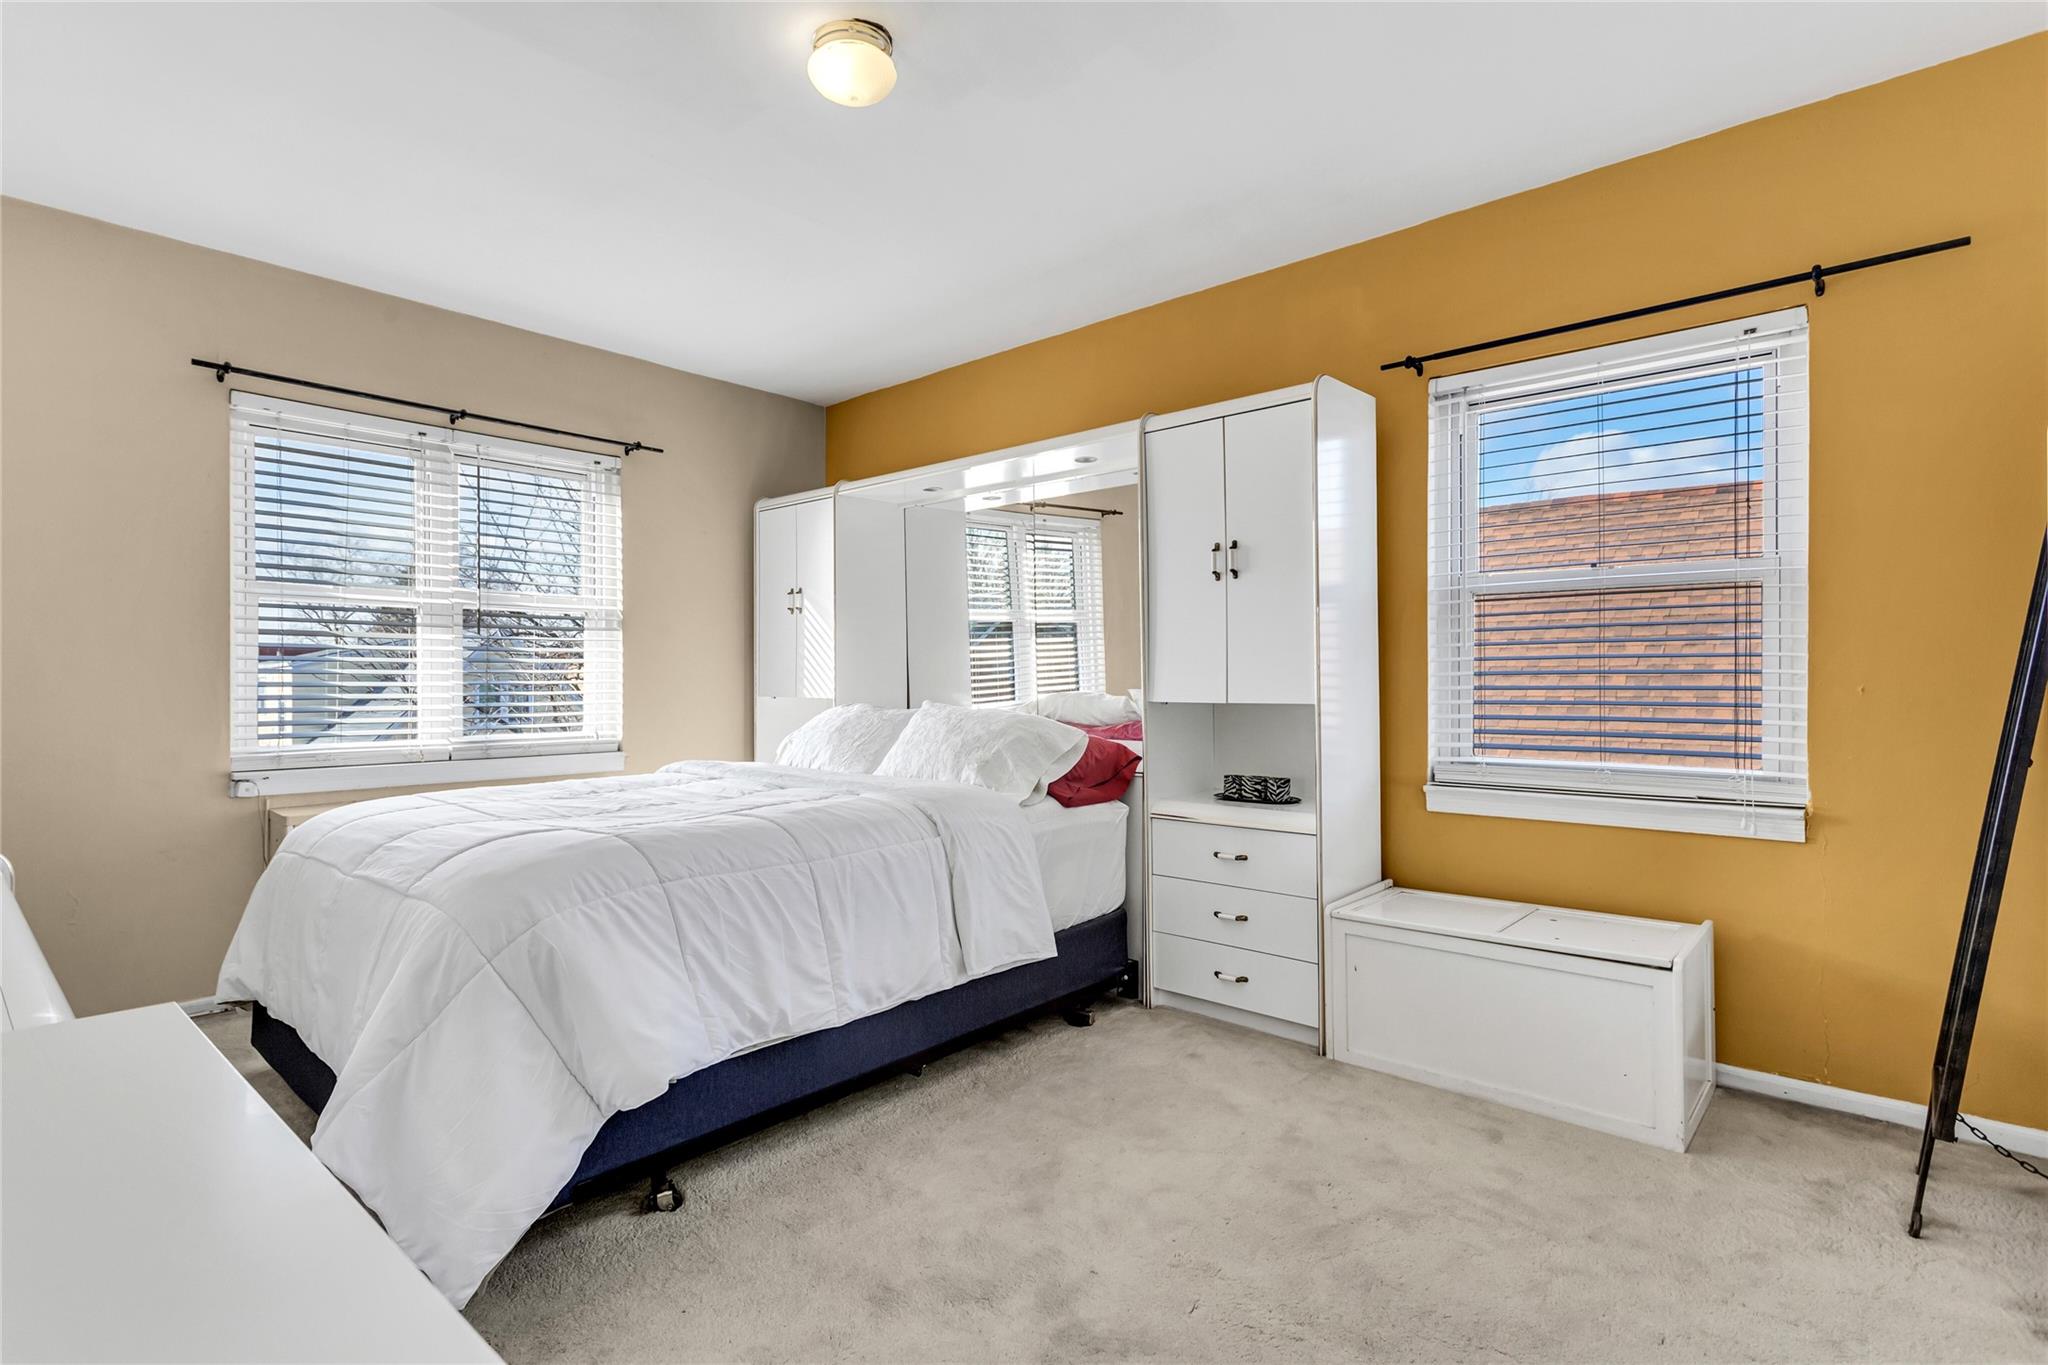
Bedroom with a white bed, mirrored wardrobe, and mustard-yellow accent wall.
Bedroom with a large white bed, built-in wardrobes, and a mustard-yellow accent wall.
Mostly empty bedroom with mauve carpeting, two windows with blinds, and a wall-mounted heater.
Empty room with hardwood floors, two blinded windows, radiators, and a pink column.
Vacant room with hardwood floors, a window above a heater, and mirrored closet doors.
Bathroom with brown tile, a white tub and clear shower curtain, dark wood vanity, and toilet.
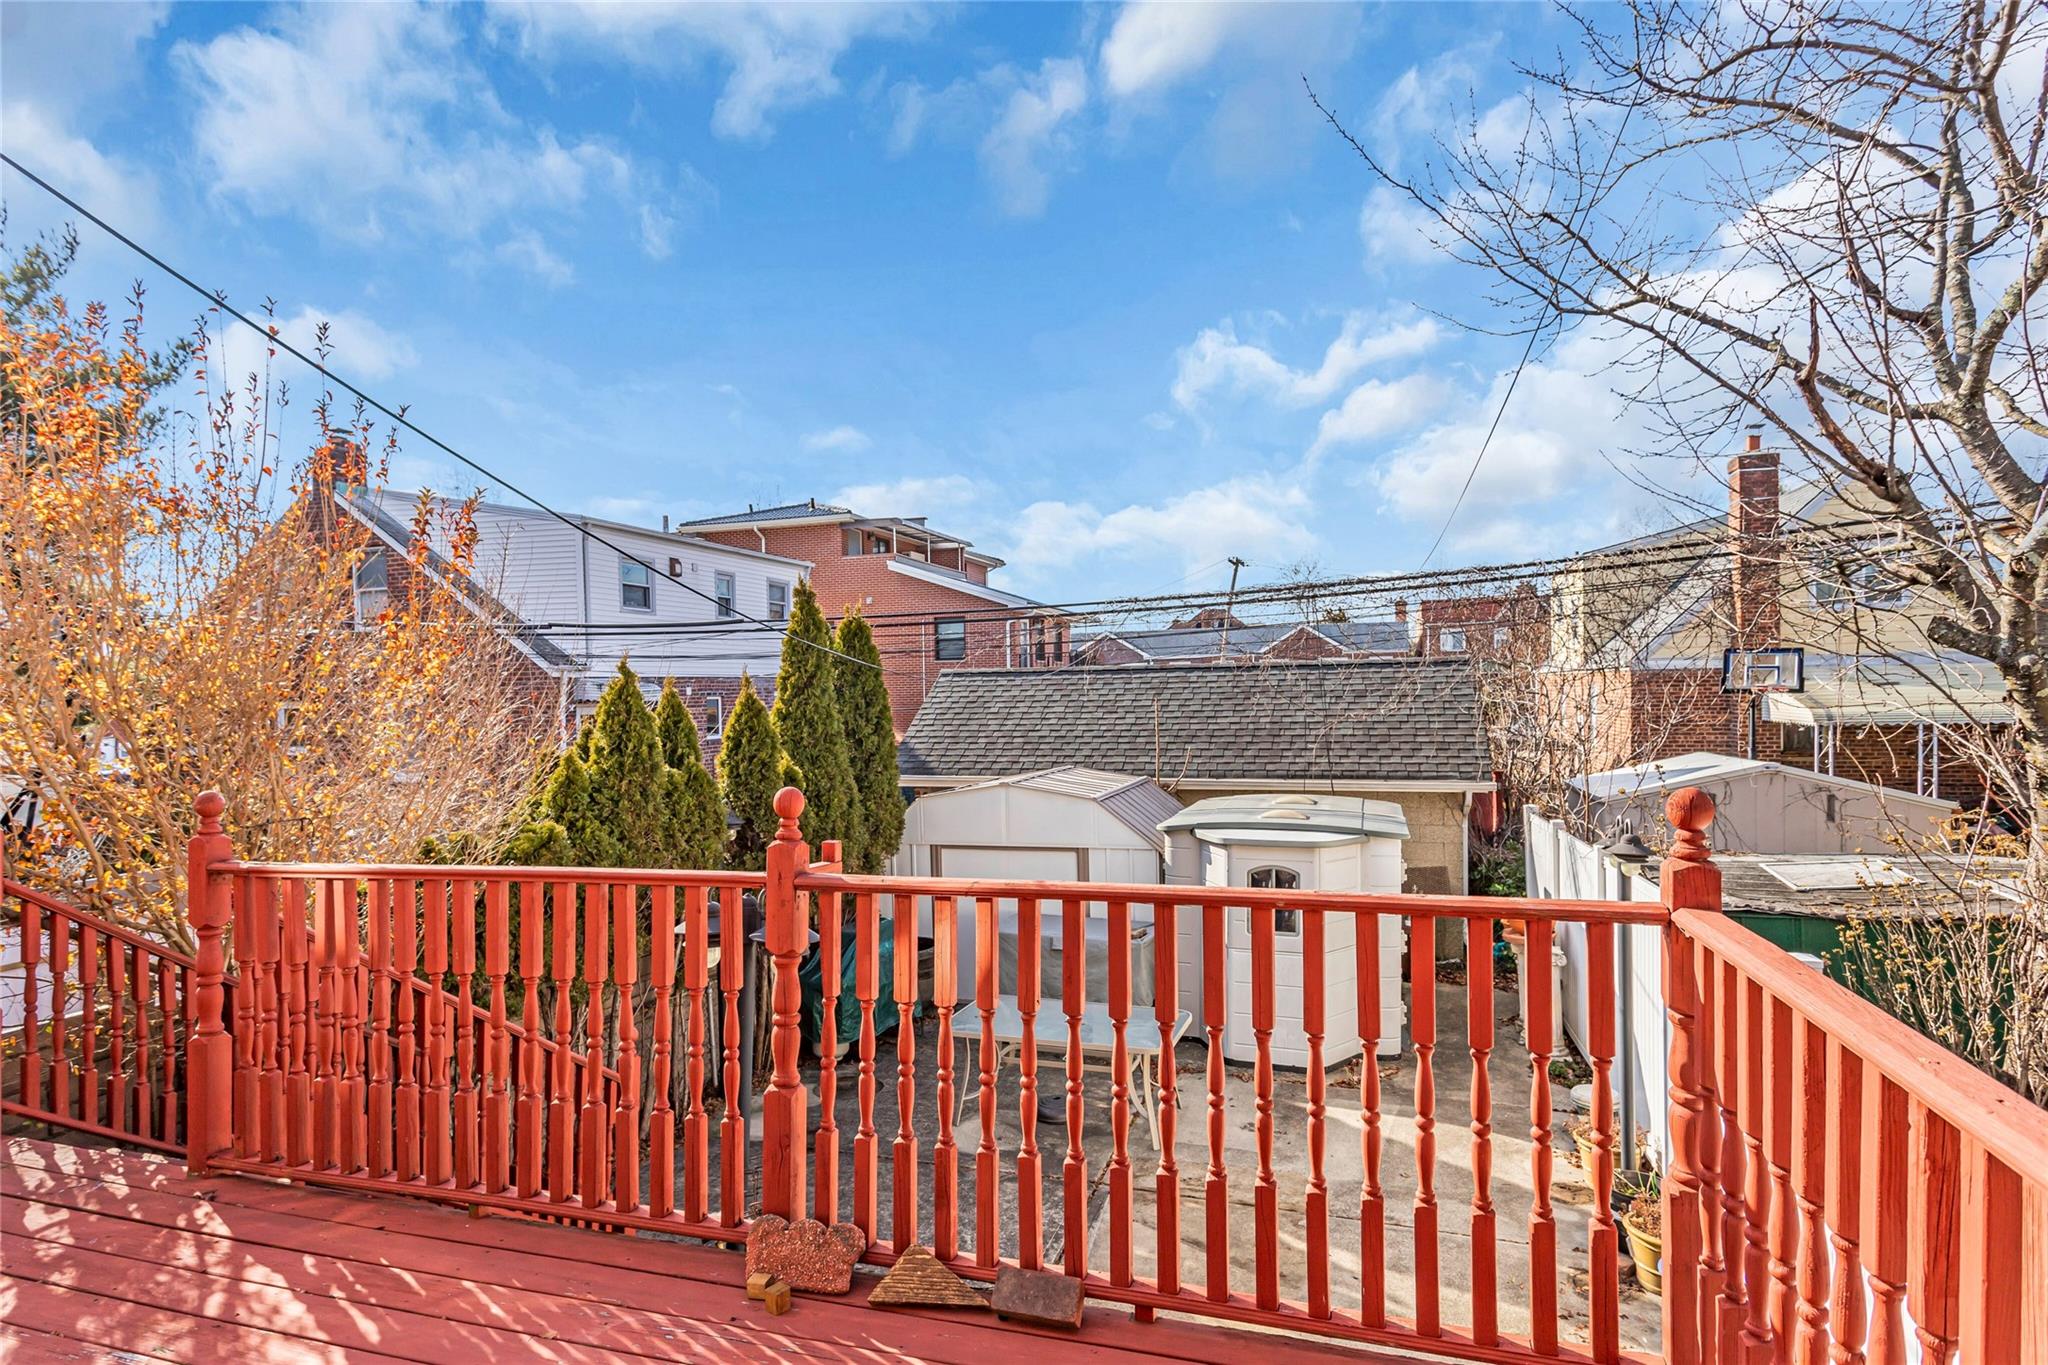
Red-stained deck with turned railings and patio seating overlooking neighboring homes.
Red deck railing overlooks a paved backyard with small outbuildings and a basketball hoop.
Red brick house with a raised red deck and stairs above a paved backyard patio.
Floor plan showing a recreation room, kitchenette, storage room, bedroom, utility area, and stairs.
Floor plan showing the kitchen, dining area, living room, bath, foyer, and stairs.
Floor plan with a primary bedroom, two bedrooms, bathroom, hall, and stairs.
SEE ALL PHOTOS
Brick home with a red tile roof, front stoop, white entry doors, and potted plants.
Red-brick home with a tiled roof, covered entry, and planter-lined walkway.
Entry hall with hardwood floors, glass-paneled front door, and dark wood staircase beside a furnished living room.
Entry foyer with a decorative glass front door, hardwood floors, and a wooden staircase railing.
Living room with cream sectional, black leather sofa, patterned rug, and hardwood floors.
Living room with a decorated Christmas tree, hardwood floors, cream sofa, and dark wood staircase.
Living room with a decorated Christmas tree, cream sofa, and arched opening to a dining area.
Dining room with a gold chandelier, glossy table, zigzag rug, and large curtained windows.
Dining room with a marble table and gold chandelier, opening to a living room with a Christmas tree.
Dining room with a long marble-top table, ornate gold chandelier, patterned rug, and adjoining wood-cabinet kitchen.
Kitchen with honey-toned wood cabinets opening into a dining area with a patterned rug.
Kitchen with honey-colored cabinets, a large white refrigerator, tiled backsplash, microwave, and dishwasher.
Kitchen with honey-colored cabinets, white tile counters, a stainless-steel gas range, and a glass-paneled door.
Kitchen with warm wood cabinets, white tile backsplash, stainless-steel gas range, and arched hallway entrance.
Small bathroom with a white sink vanity, gold faucet, and toilet with a bidet seat.
Bedroom with a white bed, mirrored wardrobe, and mustard-yellow accent wall.
Bedroom with a large white bed, built-in wardrobes, and a mustard-yellow accent wall.
Mostly empty bedroom with mauve carpeting, two windows with blinds, and a wall-mounted heater.
Empty room with hardwood floors, two blinded windows, radiators, and a pink column.
Vacant room with hardwood floors, a window above a heater, and mirrored closet doors.
Bathroom with brown tile, a white tub and clear shower curtain, dark wood vanity, and toilet.
Red-stained deck with turned railings and patio seating overlooking neighboring homes.
Red deck railing overlooks a paved backyard with small outbuildings and a basketball hoop.
Red brick house with a raised red deck and stairs above a paved backyard patio.
Floor plan showing a recreation room, kitchenette, storage room, bedroom, utility area, and stairs.
Floor plan showing the kitchen, dining area, living room, bath, foyer, and stairs.
Floor plan with a primary bedroom, two bedrooms, bathroom, hall, and stairs.
Courtesy of Compass Greater NY LLC, Maria Sakellis Listing Contact: 917-232-9826 
Sold

4748 198 Street

4748 198 Street, Flushing, NY 11358

$1,050,000
Welcome to this beautifully maintained, semi-attached brick colonial, situated on a peaceful dead-end street, offering three levels of thoughtfully designed living space, plus a private driveway.

Main Level: The kitchen opens onto a large deck that's perfect for lounging, dining, or entertaining. From the deck, step down into the beautifully fenced-in backyard, a private oasis for outdoor enjoyment and relaxation. The formal living and dining rooms provide elegant settings for hosting or unwinding.

Second Floor: Upstairs, find three bright bedrooms, a full bath, and two linen closets offering ample storage.

Lower Level: A finished walk-in basement with a separate entrance offers flexible options as a recreation room, office, or guest suite.

Location: Conveniently located near buses to the #7 subway, LIRR, QM3 Express Bus, major highways, shopping, and restaurants. Zoned in desirable School District 26.

Don't miss this rare opportunity--schedule your visit today!

3
beds

2
baths

1,260 Sq.Ft. LIVING AREA

2,200 Sq.Ft. lot

Maria Sakellis

Maria Sakellis

Features & Amenities

Interior

  • total bedrooms3
  • Total bathrooms2
  • full bathroom1
  • half bathroom1
  • APPLIANCES Dishwasher, Dryer, Microwave, Oven, Refrigerator, Washer
  • other interior Features Formal Dining

Area & Lot

  • Status Sold
  • Date Sold April 18, 2025
  • Living Area1,260 Sq.Ft.
  • Lot Area2,200 Sq.Ft.
  • MLS® ID810425
  • TypeResidential
  • YEAR BUILT1950
  • Architecture StylesColonial
  • Elementary SchoolContact Agent
  • Middle SchoolMs 158 Marie Curie
  • High SchoolBayside High School
  • School DistrictQueens 26

Exterior

  • water SourcePublic
  • utilitiesCable Available, Electricity Available, Natural Gas Available, Water Available
  • lot featuresBack Yard, Front Yard, Garden
  • HEAT TYPENatural Gas
  • AIR CONDITIONINGWall/Window Unit(s)
  • sewerPublic Sewer

Financial

  • Sales Price$1,050,000
  • Real Estate Tax $8,265/yr

Work With Maria

Growing up in Queens, living in Manhasset, and having owned properties on both the North and South shores, Maria’s network runs the gamut across all of Long Island which gives her comprehensive knowledge of many different communities and neighborhoods.

Follow Me on Instagram